
Views - Eco Friendly
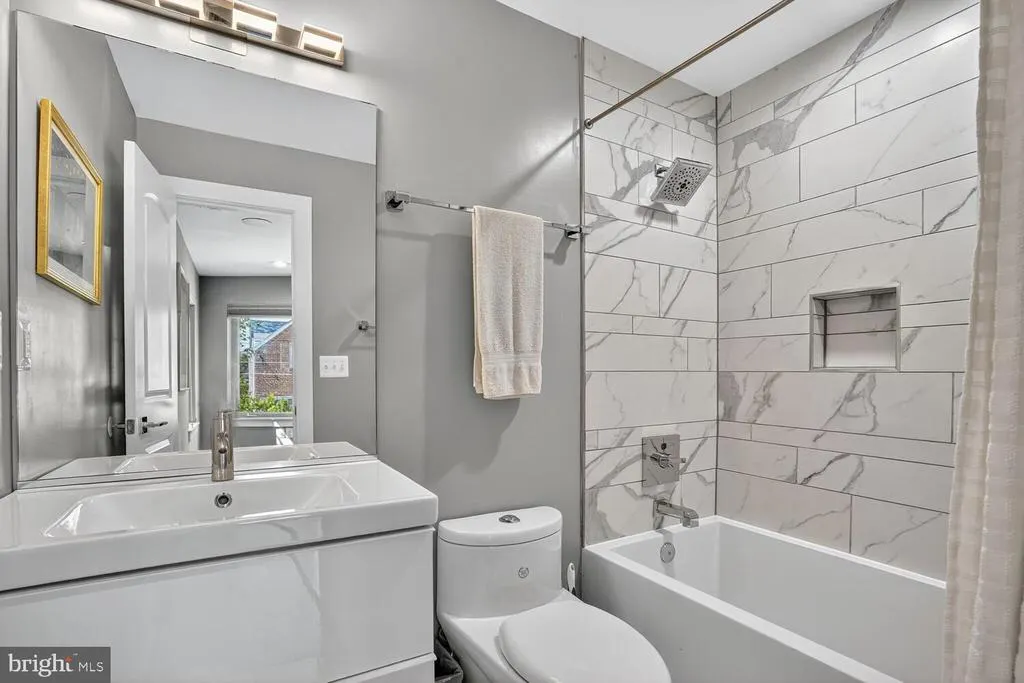
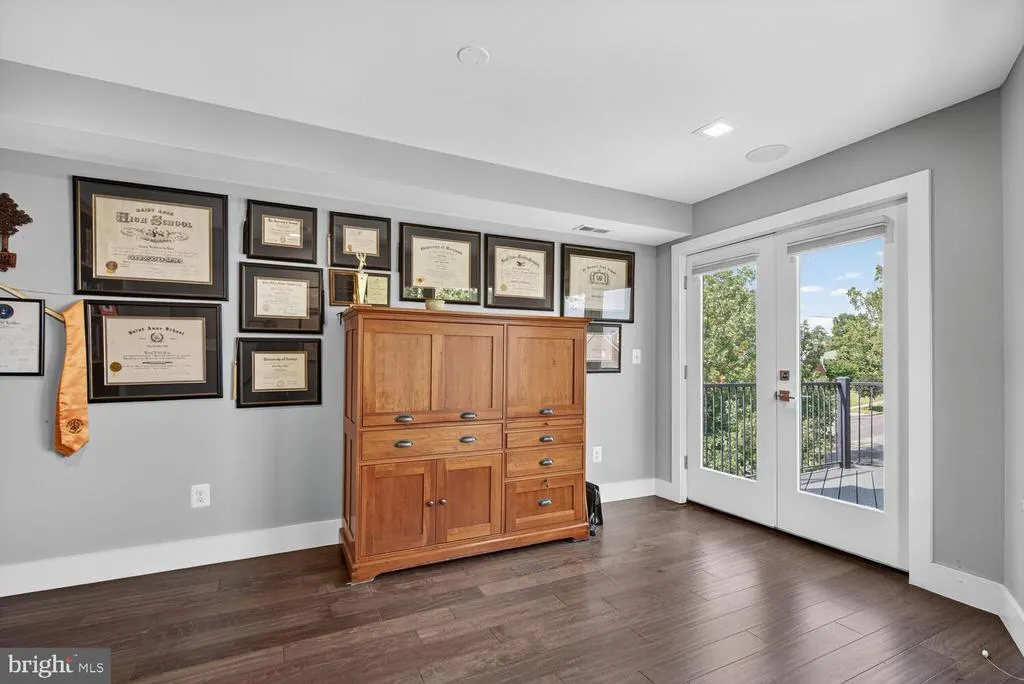
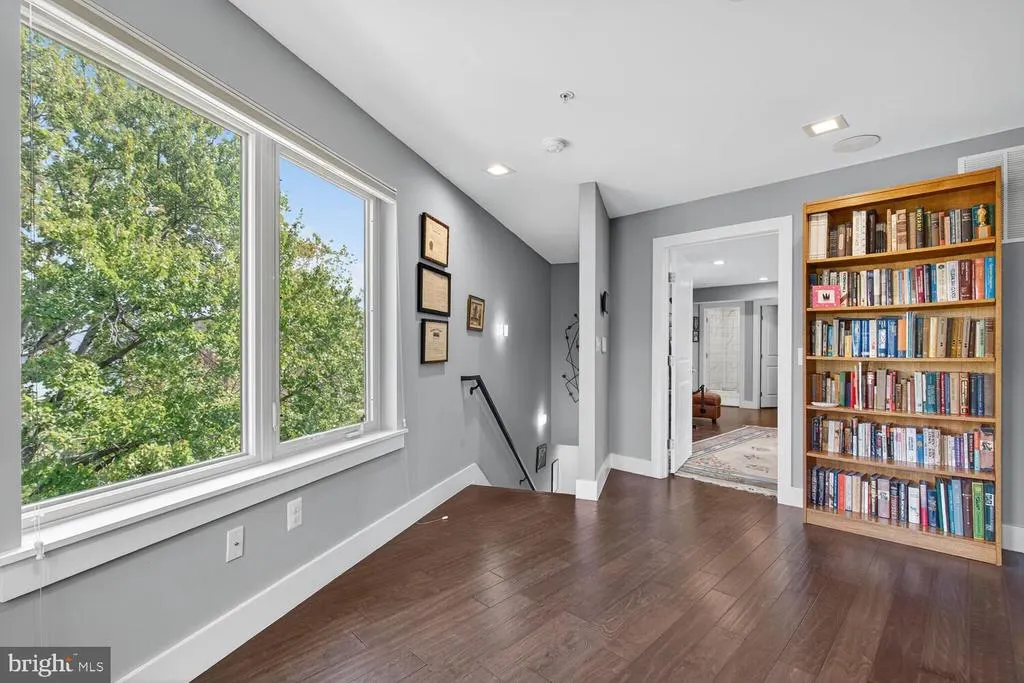
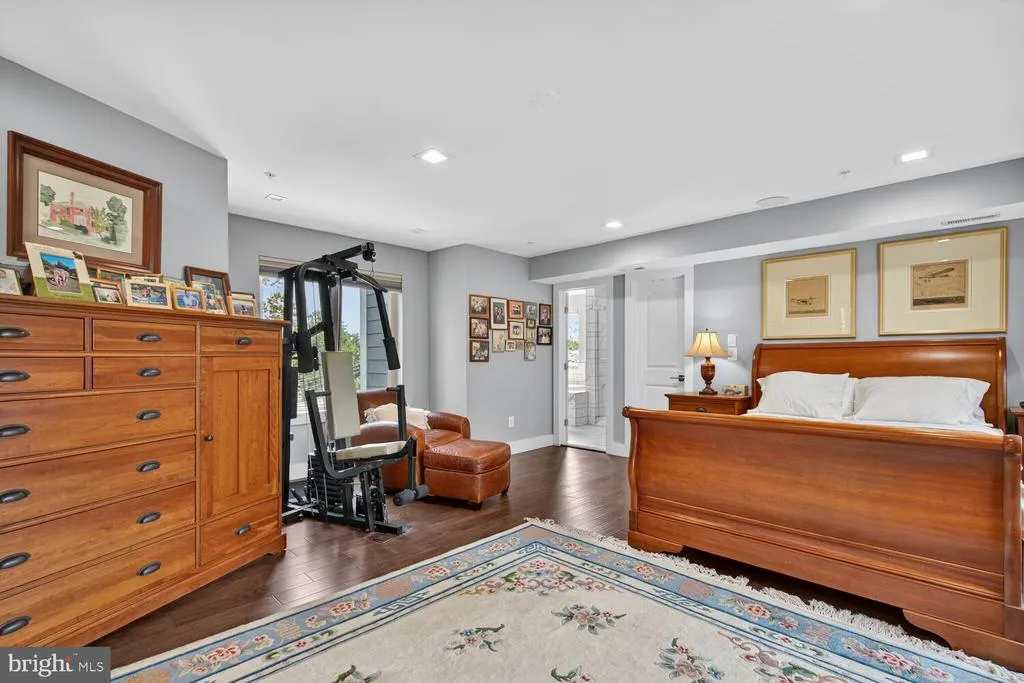
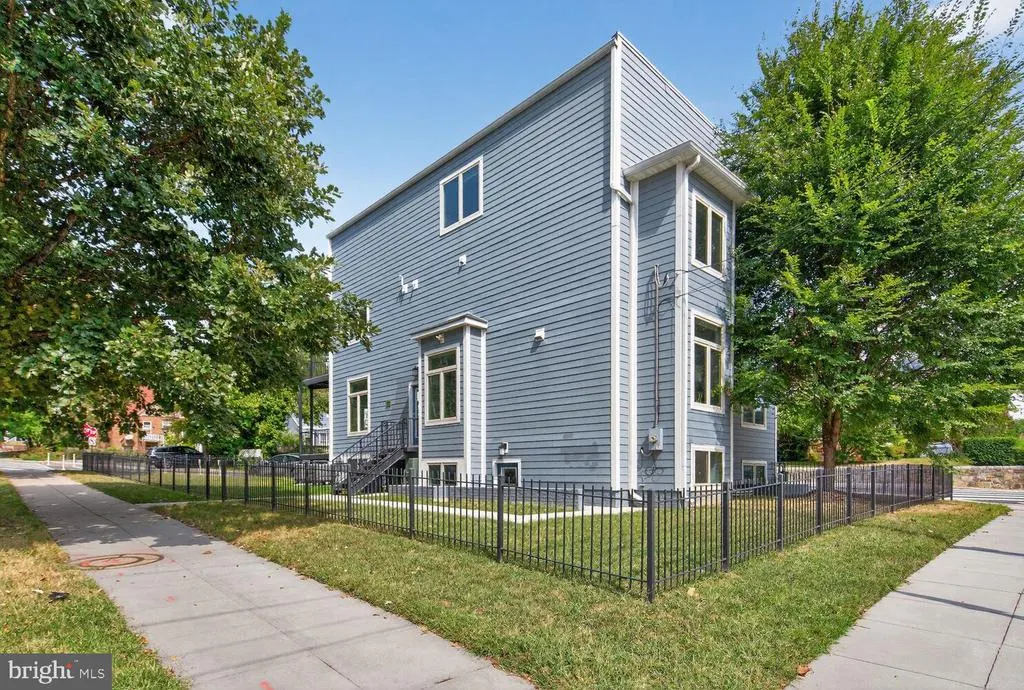
Address
5700 Blair Road Ne, Washington, DC
Price
$ 935,000
Property Attributes
- MLS#DCDC2222720
- TypeSingle Family
- Listing Status ACTIVE
- CountyWASHINGTON
- CityWashington
- NeighborhoodChillum
- Zip20011
- StyleContemporary
- Year Built2020
- Taxes$ 3305
- Price$ 935,000
- Bedrooms5
- Full Bathrooms4
- Half Bathrooms1
- Sqr Footage3280
- Lot Size0.08 Acres
Data Source:
Bright MLS
Property Description
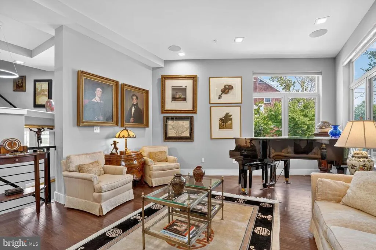
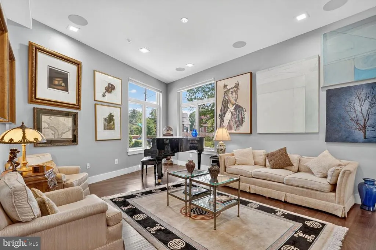
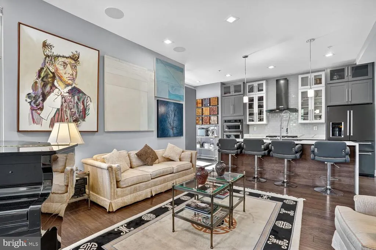
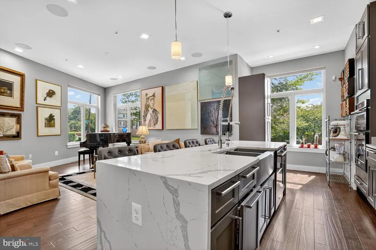
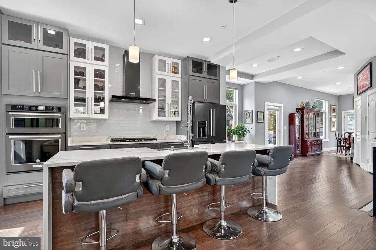
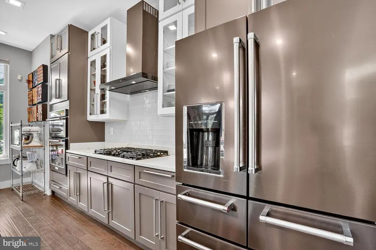
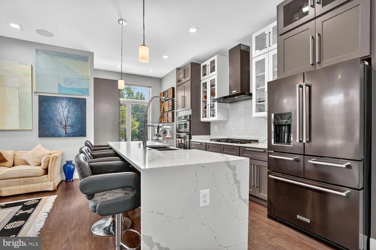
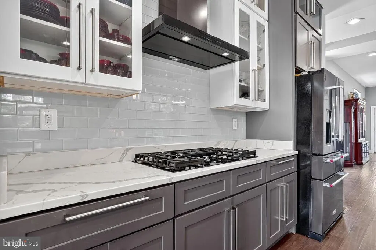
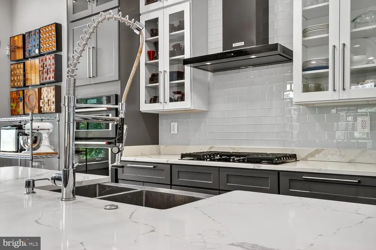
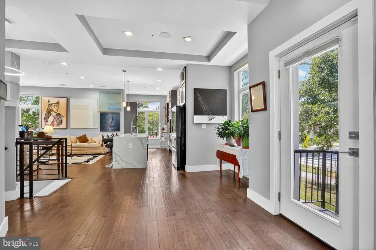
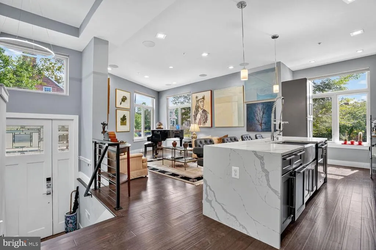
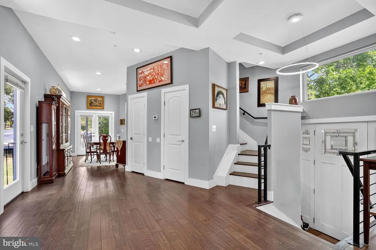
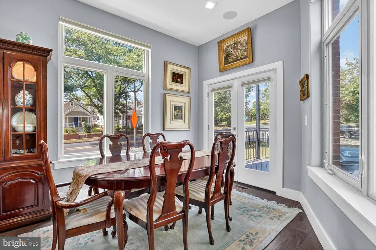
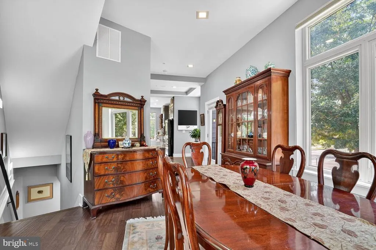
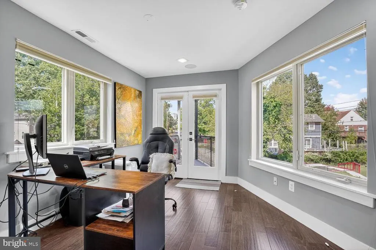
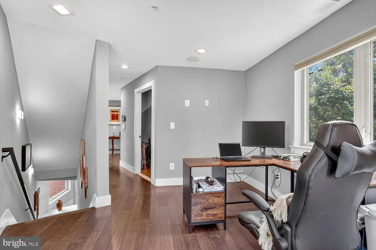
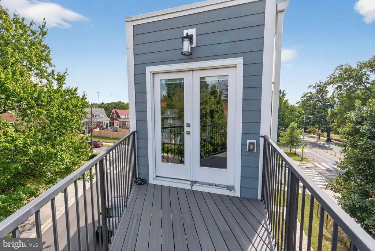
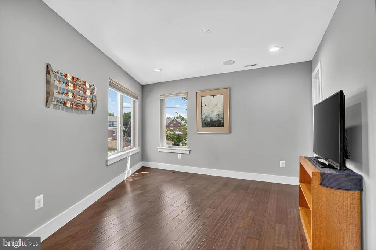
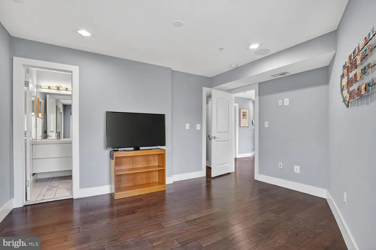
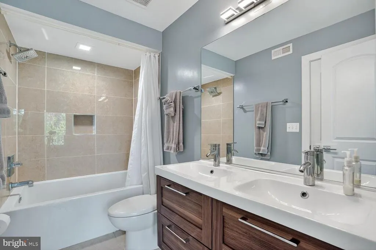
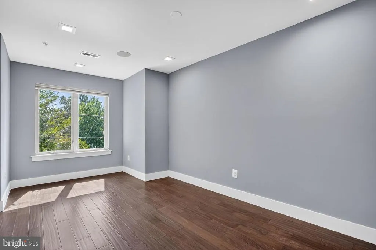
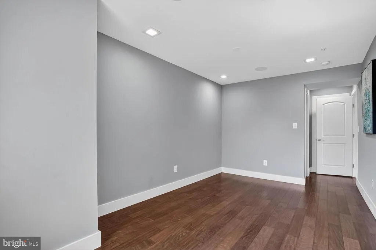
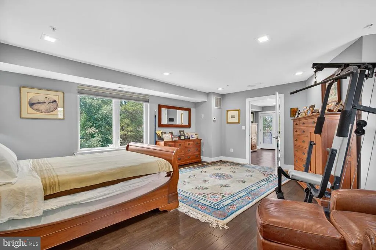
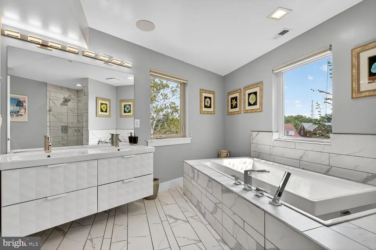
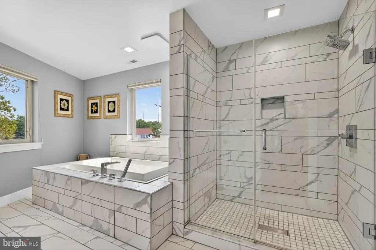
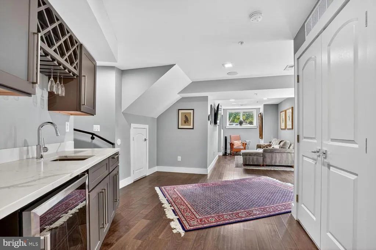
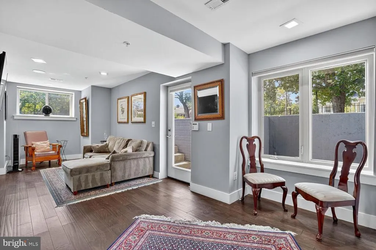
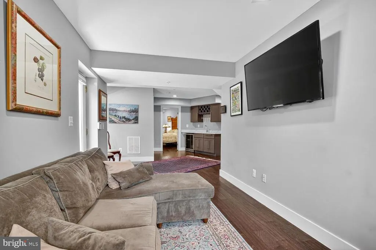
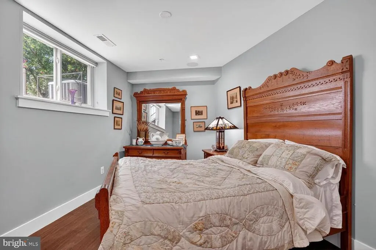
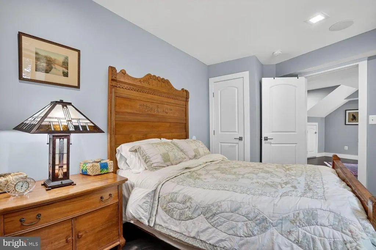
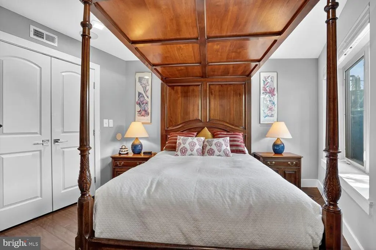
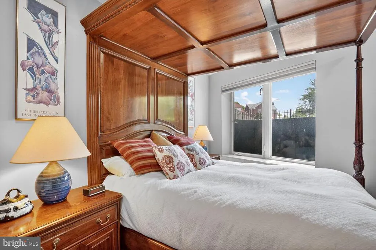
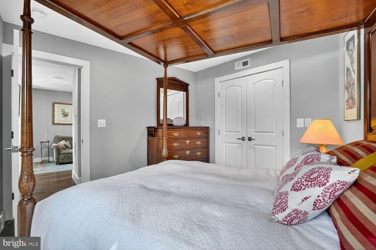
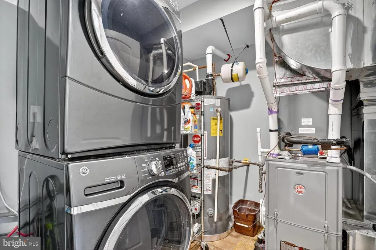
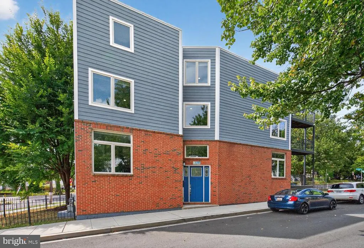
**NEWLY INSTALLED, FULLY PAID SOLAR ENERGY SYSTEM INCLUDED!** The solar energy system is included in the sale at **no additional cost to the new owner**, offering improved energy efficiency and the potential for significantly reduced electricity expenses. This valuable feature provides exceptional long-term savings and value. Welcome to this **beautifully designed, modern, and artistic home** in the heart of the highly sought-after **Chillum neighborhood**, completed in March 2020. This unique property is truly a masterpiece, offering a rare combination of modern design, spacious living, smart technology, and flexible living arrangements. Spanning **over 3,000 square feet**, this expansive **5-bedroom, 4.5-bathroom** residence blends luxury finishes with thoughtful design and versatility. Located just minutes from the newly revitalized **Kennedy Street NW corridor**, the property offers excellent convenience and potential for both comfortable living and income generation. **Plenty of parking is possible.** ### Property Highlights **Open & Airy Layout:** Gorgeous hardwood floors throughout and abundant natural light create a bright, warm, and welcoming atmosphere. **Gourmet Kitchen:** Outfitted with premium **KitchenAid appliances**, modern cabinetry, and a generous island, the kitchen is ideal for everyday cooking and entertaining. **Smart Living:** Home audio systems are installed in both living rooms and all bedrooms, along with video monitors on each level for enhanced security, convenience, and connectivity. **Outdoor & Entertaining Space:** Enjoy **three private balconies**, each accessed through elegant French doors, plus a large yard perfect for gatherings, pets, gardening, or relaxing outdoors. **Flexible Living Arrangements:** Two separate entrances provide the flexibility to configure the home into **two separate living areas**, making it ideal for multi-generational living, extended family, or potential rental income. **Dual HVAC Systems:** Two HVAC/AC systems provide efficient and comfortable climate control throughout the home's multiple levels. **Laundry Convenience:** Two washer/dryer hookupsone for each living areaprovide added flexibility and convenience. **Prime Location:** Enjoy easy access to **Fort Totten Metro, Rock Creek Park, Kennedy Street NW**, and major commuter routes, making this home convenient for both city living and commuting. With its **fully paid solar energy system, spacious layout, luxury finishes, smart-home features, multiple outdoor spaces, and flexible living potential**, this exceptional property offers a unique opportunity for homeowners seeking comfort, efficiency, versatility, and long-term value.
| Price History | |
|---|---|
| 9/9/2026 | Listed $935,000 |
General Features
| Living Area | 3280 |
|---|---|
| Sewer | Public Sewer |
| Heating | Forced Air |
| Cooling | Central A/C |
| Utilities | Water Available,Sewer Available,Natural Gas Available,Electric Available |
| Possession | Settlement |
| Appliances | Built-In Microwave,Cooktop,Oven - Wall,Refrigerator,Stainless Steel Appliances,Dishwasher,Disposal,Dryer,Washer |
| Zoning | SEE ZONING MAP |
| Patio/Porch Features | Balcony,Balconies- Multiple,Brick |
| Architectural Style | Contemporary |
| Security Features | Main Entrance Lock,Smoke Detector |
| Construction Materials | Brick,Combination |
| School District | DISTRICT OF COLUMBIA PUBLIC SCHOOLS |
| Year Built | 2020 |
| View | Trees/Woods |
| Levels | 4 |
| Tax Year | 2024 |
| Ownership | Fee Simple |
| Cool Fuel | Electric |
| Accessibility | None |
| County | WASHINGTON |
| New Construction | No |
| Property Type | Residential |
| HOA | No |
| Subdivision Name | CHILLUM |
| Garage Y/N | No |
| Water Access Y/N | No |
| Other Structures | Above Grade,Below Grade |
| Total Rooms | 20 |
| Full Baths | 4 |
| Status | ACTIVE |
| Directions | Blair Road NE |
| City | WASHINGTON |
| Disclosures | Prop Disclosure |
| Senior Community Y/N | No |
| Lot Size Units | Square Feet |
| Lot Size Square Feet | 3485.00 |
| Tax Assessed Value | 1003090.0 |
| Tax Annual Amount | 3305.0 |
| Home Warranty Y/N | No |
| Property Condition | Excellent |
| Structure Type | Detached |
| Condo/Coop Association fee Y/N | No |
| Bathrooms Count Main Level | 1.00 |
| Price Per Sq Ft Total AG | 359.2 |
| Acceptable Financing | Cash,Conventional |
| Historic Y/N | No |
| Lease Considered Y/N | No |
| Vacation Rental Y/N | No |
| Virtual Tour | https://urldefense.proofpoint.com/v2/url?u=https-3A__www.youtube.com_watch-3Fv-3D-5FSvtYc5e8Q4&d=DwMFaQ&c=euGZstcaTDllvimEN8b7jXrwqOf-v5A_CdpgnVfiiMM&r=Y3wfGIuDdEbrCnYJqPnWMUIPIRbVHICec6mmAI4nTnc&m=U |
| Total SQFT | 3492 |
| Standard Status | Active |
| Year Built Source | Estimated |
| Legal Subdivision | Chillum |
| Association Recreation Fee | No |
Interior Features
| Interior Amenities | Bathroom - Jetted Tub,Bathroom - Soaking Tub,Bathroom - Stall Shower,Bathroom - Walk-In Shower,Built-Ins,Breakfast Area,Chair Railings,Crown Moldings,Dining Area,Floor Plan - Open,Formal/Separate Din |
|---|---|
| Heating Fuel | Natural Gas |
| Basement | Daylight,Full,Fully Finished,Outside Entrance,Rear Entrance,Side Entrance,Walkout Stairs,Windows |
| Flooring | Hardwood,Ceramic Tile |
| Hot Water | Natural Gas |
| Basement (Y/N) | Yes |
| Heating Y/N | Yes |
| Window Features | Double Pane |
| Fireplace Y/N | No |
| Above Grade Finished Area | 2603 |
| Half Baths | 1 |
| Central Air Y/N | Yes |
| Total Bedrooms | 5 |
| Below Grade Finished Area | 677 |
| Entry Level | 1 |
| Room Type | Dining Room,Primary Bedroom,Sitting Room,Bedroom 2,Bedroom 3,Bedroom 4,Bedroom 5,Kitchen,Foyer,2nd Stry Fam Rm,Great Room,Laundry,Recreation Room,Utility Room,Bathroom 1,Bathroom 2,Bathroom 3,Primary |
| Below Grade Finished Area Unit Type | Square Feet |
| LivingAreaSource | Estimated |
| Laundry Type | Upper Floor,Lower Floor,Dryer In Unit,Washer In Unit,Hookup |
| Below Grade Unfin Area Units | Square Feet |
| Below Grade Unfin SQFT | 212 |
| Below Grade Unfin SQFT Source | Estimated |
| Below Grade Finished Area Source | Estimated |
| Bedrooms Count All Lower Levels | 2 |
| Bedrooms Count All Upper Levels | 3 |
| Bedrooms Count Lower Level 1 | 2 |
| Bedrooms Count Upper Level 1 | 2 |
| Bedrooms Count Upper Level 2 | 1 |
| Bathrooms Half Main Level | 1 |
| Bathrooms Full Upper Level 2 | 1 |
| Bathrooms Full Upper Level 1 | 2 |
| Bathrooms Full Lower Level 1 | 1 |
| Bathrooms Full All Upper Levels | 3 |
| Bathrooms Full All Lower Levels | 1 |
| Bathrooms Count Upper Level 2 | 1.00 |
| Bathrooms Count Upper Level 1 | 2.00 |
| Bathrooms Count Lower Level 1 | 1.00 |
| Bathrooms Count All Upper Levels | 3 |
| Bathrooms Count All Lower Levels | 1 |
| Above Grade Finished Area Source | Estimated |
| Above Grade Finished Area Unit Type | Square Feet |
| Total Baths | 5 |
Exterior Features
| Pool | No Pool |
|---|---|
| Fencing | Fully |
| Lot Features | Front Yard,Landscaping,Trees/Wooded |
| Water Source | Public |
| Inclusions | Large Square Mirror with Gold Frame at the Entrance a Furniture in the Master Bedroom |
| Type of Parking | Off Site,On Street,Off Street,Other |
| Foundation Details | Concrete Perimeter,Other |
| Spa | No |
| Water View Y/N | No |
| Lot Size Acres | 0.08 |
| Lot Size Source | Estimated |
| Waterfront Y/N | No |
| Door Features | French |
| Soil Types | Unknown |
| Horse Y/N | No |
| Navigable Water Y/N | No |
| Water Oriented Y/N | No |
Room Details
| Room | Dimensions | Level | Flooring | Details |
|---|---|---|---|---|
| 2nd Stry Fam Rm | Upper 1 | Flooring - HardWood | ||
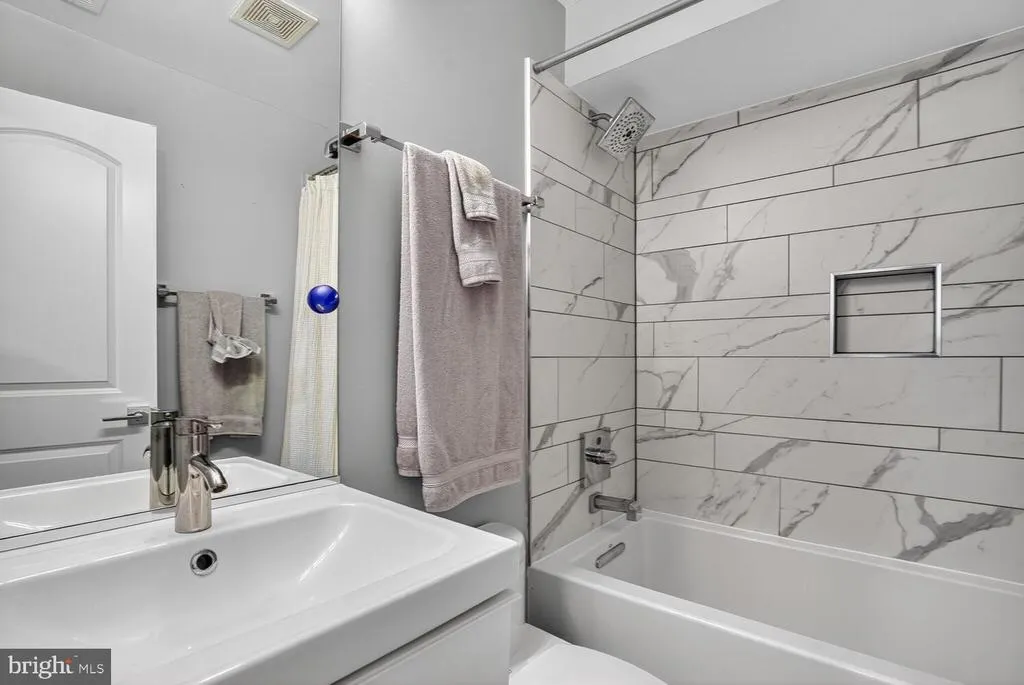
| Bathroom 1 | Upper 1 | Bathroom - Soaking Tub,Countertop(s) - Ceramic | ||
| Bathroom 2 | Upper 1 | Bathroom - Soaking Tub,Countertop(s) - Ceramic | ||
| Bathroom 3 | Lower 1 | Bathroom - Soaking Tub,Countertop(s) - Ceramic | ||
| Bedroom 2 | Upper 1 | |||
| Bedroom 3 | Upper 1 | Flooring - HardWood,Window Treatments | ||
| Bedroom 4 | Lower 1 | Flooring - HardWood | ||
| Bedroom 5 | Lower 1 | Flooring - HardWood | ||
| Dining Room | Main | Flooring - HardWood,Lighting - Pendants,Window Treatments | ||
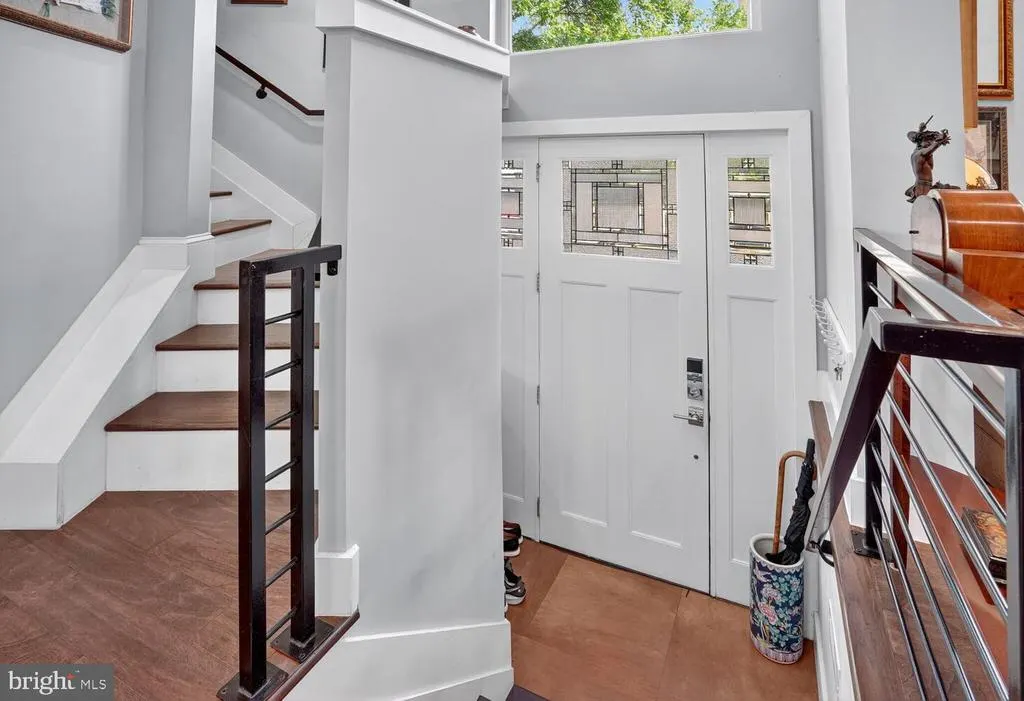
| Foyer | Main | Flooring - Ceramic Tile,Lighting - Pendants | ||
| Great Room | Main | Flooring - HardWood,Crown Molding,Chair Rail,Window Treatments | ||
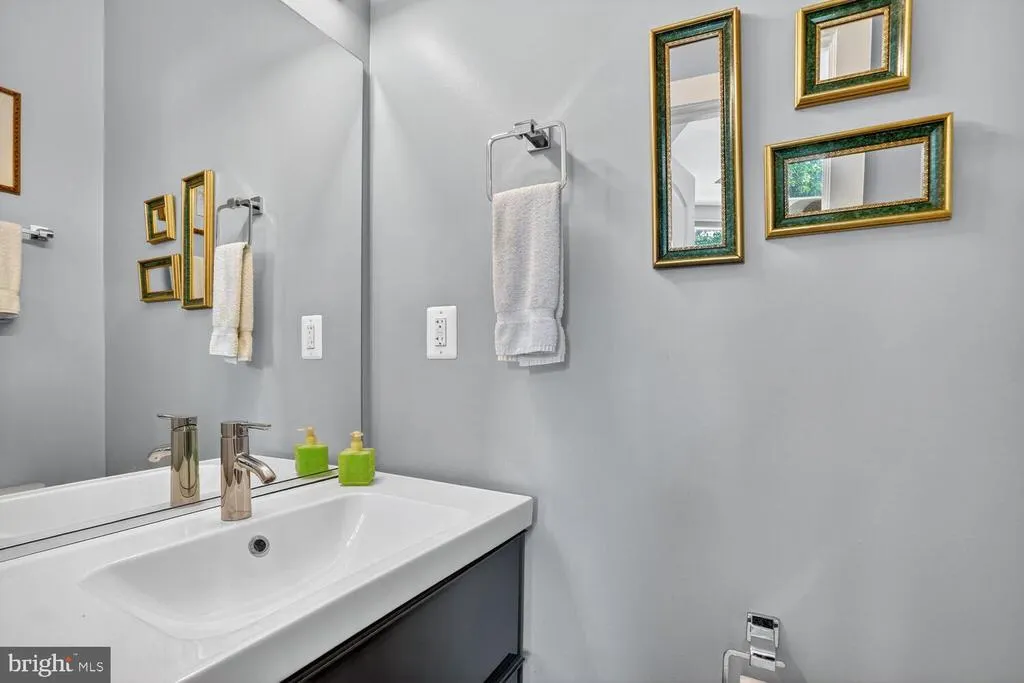
| Half Bath | Main | |||
| Kitchen | Main | Countertop(s) - Quartz,Flooring - HardWood,Island,Lighting - Recessed,Pantry,Window Treatments,Breakfast Bar,Built-Ins | ||
| Laundry | Upper 1 | |||
| Laundry | Lower 1 | |||
| Primary Bathroom | Upper 2 | Bathroom - Jetted Tub,Bathroom - Soaking Tub,Bathroom - Walk-In Shower,Flooring - Ceramic Tile | ||
| Primary Bedroom | Upper 2 | Flooring - HardWood,Window Treatments | ||
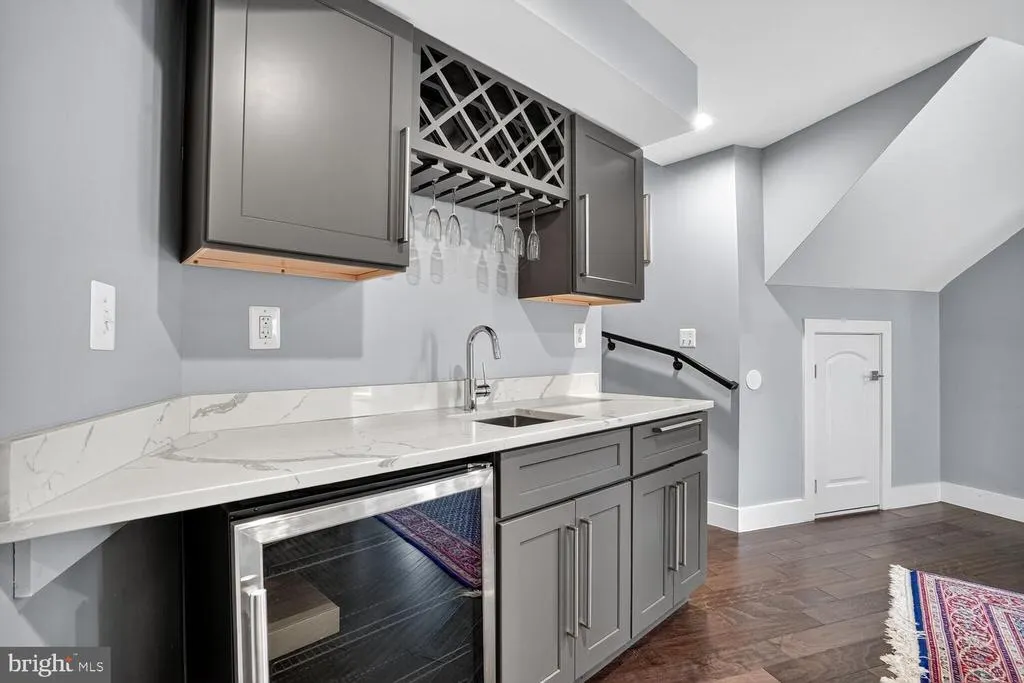
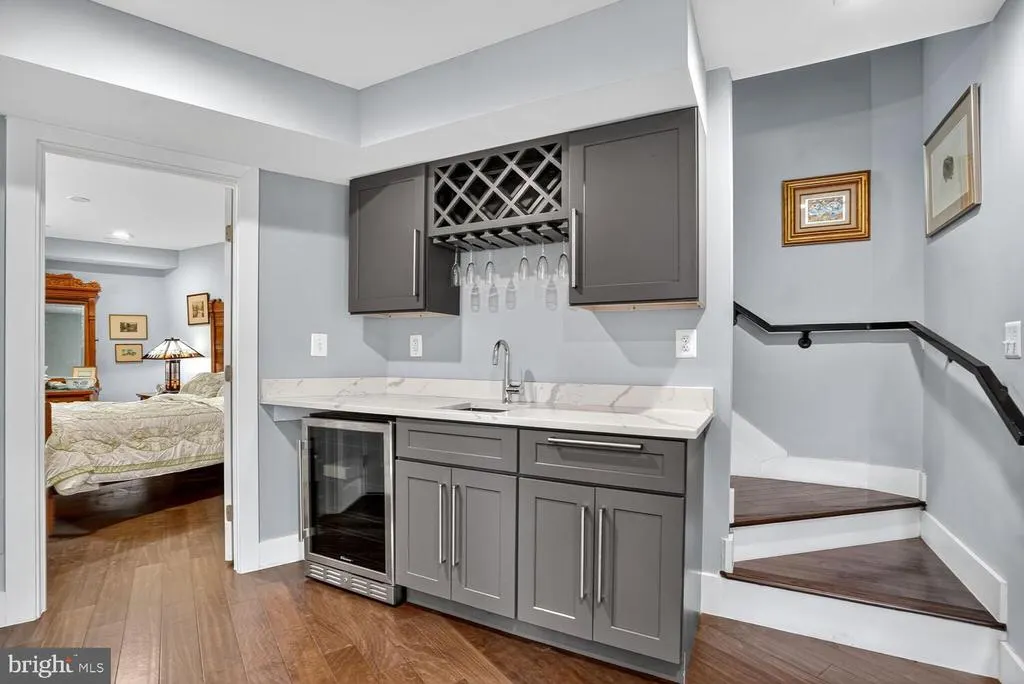
| Recreation Room | Lower 1 | Flooring - HardWood,Wet Bar | ||
| Sitting Room | Upper 2 | |||
| Utility Room | Lower 1 |
Amenities
- Foreclosure
- Views
- Short Sale
- New Construction
- Adult 55+
- Lease To Own
- No HOA Fees
- Furnished
- Primary On Main
- Air Conditioning
- Seller Finance
- Green
- Fixer Upper
- Horse
- Golf
- Fireplace
- Deck
- Garage
- Basement
- Pool
Property vs Single Family Average in 20011
Price
Taxes
Year Built
Visits
 © BRIGHT, All Rights Reserved
