
Open House Sat, Sep 19th 1:00 PM - 4:00 PM - Views
Address
240 Whitmoor Terrace, Silver Spring, MD
Price
$ 675,000
Property Attributes
- MLS#MDMC2250466
- TypeSingle Family
- Listing Status ACTIVE
- CountyMONTGOMERY
- CitySilver Spring
- NeighborhoodWoodmoor
- Zip20901
- StyleColonial
- Year Built1946
- Taxes$ 6158
- Price$ 675,000
- Bedrooms3
- Full Bathrooms2
- Half Bathrooms0
- Sqr Footage1764
- Lot Size0.36 Acres
Data Source:
Bright MLS
Property Description
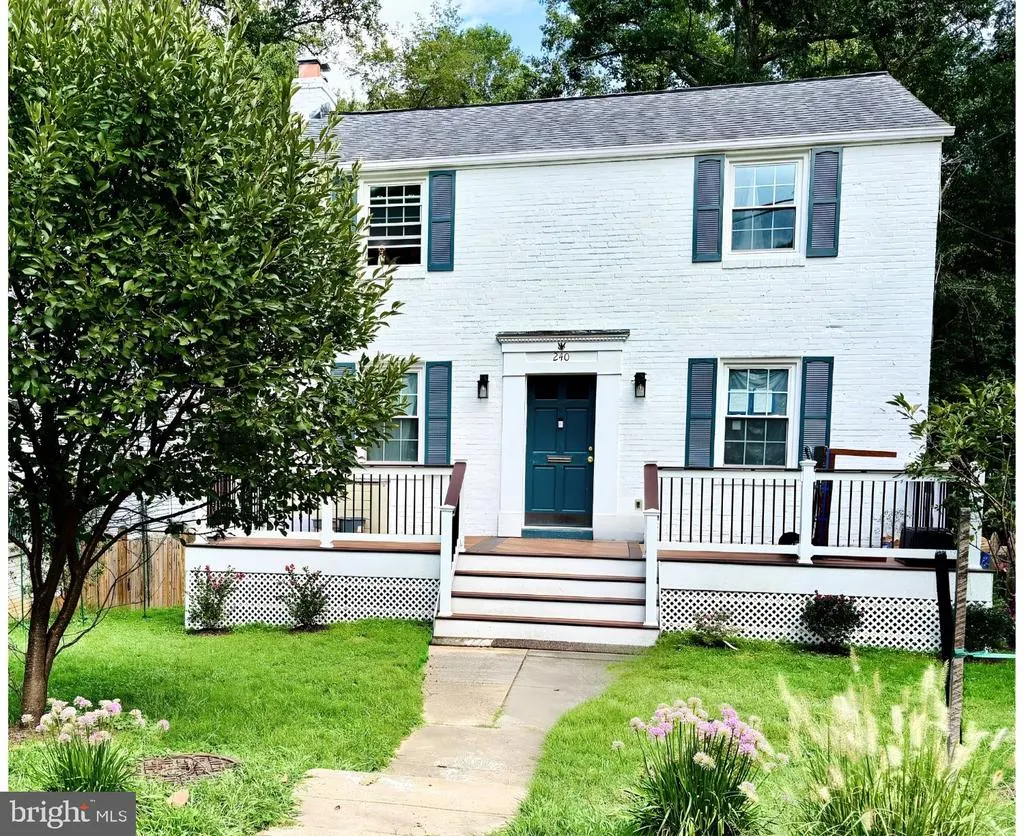
Welcome to 240 Whitmoor Terrace, a charming 1946 Colonial in Silver Spring's sought-after Woodmoor neighborhood, thoughtfully renovated top to bottom and ready for its next chapter. With three spacious bedrooms and two full bathrooms, it's a perfect blend of classic character and modern comfort. Step inside to a bright, light-filled living room, where hand-refinished vintage hardwood floors and a restored wood-burning fireplace, with new chimney cap, liner, and flue and tested to be fully functional, make a warm spot to unwind on cooler evenings. The living area flows into the fully renovated kitchen, where new cabinets, countertops, backsplash, ceramic tile flooring, and brand-new stainless steel appliances make everyday cooking a pleasure. The air-fryer range is ready for the future, too, with an existing gas line available for conversion. Upstairs, the fully renovated bathroom pairs the original tub, beautifully reglazed, with a new vanity, toilet, and tiled floor. The hard work is already done. Behind the walls, you'll find full electrical rewiring with an oversized panel ready to support a future addition, complete plumbing replacement, new windows, a new AC system and hot water heater (2023), and recessed lighting throughout, so you can move in and simply enjoy. Downstairs, the finished walkout lower level offers wonderful flexibility, with a kitchenette, a new full bath with walk-in shower, a laundry area with a new washer and dryer, and ample storage. Make it a family room, home office, guest suite, or gym, whatever suits your life. Outside, a freshly rebuilt, maintenance-free Trex front deck overlooks newly landscaped grounds, planted with flowering cherry trees, crab apples, and a magnolia. The true showstopper is the backyard: a rare double lot of 15,760 sq ft across two parcels, where a level lawn descends by brick steps into a scenic wooded ravine. With no rear neighbors and no street noise, it's a private retreat for outdoor entertaining and quiet evenings, and with architectural expansion drawings already in hand, the possibilities for a large-scale addition are real and ready to explore. Living in Woodmoor means being part of a friendly, welcoming community, with neighborhood traditions like the Fourth of July parade, holiday celebrations, and the Woodmoorstock music festival. On one of the neighborhood's quietest streets within the Montgomery Blair High School cluster, you're just minutes from the Northwest Branch Trail, Pinecrest Park, and the Woodmoor Shopping Center, with easy commuter access to downtown Silver Spring and D.C. With no association fees and ample on-street parking, this home offers comfort, flexibility, and a true sense of belonging, a rare find in Woodmoor. Photos will be uploaded Saturday 9/19.
| Elementary School | Middle School | High School |
|---|---|---|
| Pine Crest Elementary School | Eastern Middle School | Montgomery Blair High School |
| Price History | |
|---|---|
| 8/29/2026 | Listed $675,000 |
General Features
| Living Area | 1764 |
|---|---|
| Sewer | Public Sewer |
| Heating | Forced Air |
| Cooling | Central A/C |
| Utilities | Natural Gas Available,Electric Available |
| Possession | Settlement,Immediate |
| Roof | Architectural Shingle |
| Appliances | Washer/Dryer Stacked,Washer - Front Loading,Refrigerator,Oven/Range - Electric,Cooktop,Microwave,Icemaker,Disposal,Dryer - Front Loading,Range Hood,Stainless Steel Appliances,Stove |
| Zoning | R60 |
| Association Fee Includes | None |
| Patio/Porch Features | Deck(s) |
| Architectural Style | Colonial |
| Construction Materials | Brick |
| School District | MONTGOMERY COUNTY PUBLIC SCHOOLS |
| Year Built | 1946 |
| Electric | 200+ Amp Service |
| View | Trees/Woods |
| Levels | 3 |
| Tax Year | 2026 |
| Ownership | Fee Simple |
| Cool Fuel | Electric,Natural Gas |
| Accessibility | None |
| Additional Parcels Description | The property has 2 lots and they are adjoined.(see attached plat map - lot 8 & H) Total Square Footage is 15,762 sq. ft. |
| County | MONTGOMERY |
| New Construction | No |
| Property Type | Residential |
| Association Amenities | None |
| HOA | No |
| Subdivision Name | WOODMOOR |
| Garage Y/N | No |
| Water Access Y/N | No |
| Other Structures | Above Grade,Below Grade |
| Transportation | Commuter Rail Station 1 to 5 miles,Bus Stop less than 1 mile,Metro/Subway Station 1 to 3 miles |
| Total Rooms | 7 |
| Full Baths | 2 |
| Status | ACTIVE |
| Directions | BELTWAY EXIT COLESVILLE RD (RT29N),RT CRESTMOOR DR,LT EASTMOOR DR,LT WHITMOOR TERR TO 240 |
| City | SILVER SPRING |
| Disclosures | Prop Disclosure |
| Senior Community Y/N | No |
| Lot Size Units | Square Feet |
| Lot Size Square Feet | 15682.00 |
| Tax Assessed Value | 485267.0 |
| Tax Annual Amount | 6158.0 |
| Home Warranty Y/N | No |
| Property Condition | Good |
| Structure Type | Detached |
| Condo/Coop Association fee Y/N | No |
| Bathrooms Count Main Level | 0.00 |
| Price Per Sq Ft Total AG | 573.98 |
| Additional Parcels Y/N | Yes |
| Historic Y/N | No |
| Lease Considered Y/N | No |
| Vacation Rental Y/N | No |
| Total SQFT | 1764 |
| Standard Status | Active |
| Year Built Source | Estimated |
| Legal Subdivision | WOODMOOR |
| Tax Lot | 8 |
| Association Recreation Fee | No |
Interior Features
| Interior Amenities | Bathroom - Tub Shower,Bathroom - Walk-In Shower,Combination Kitchen/Living,Wood Floors,Upgraded Countertops,Recessed Lighting,Kitchen - Island,Kitchen - Eat-In,Combination Dining/Living,Kitchen - Tab |
|---|---|
| Heating Fuel | Natural Gas |
| Basement | Connecting Stairway,Walkout Level,Fully Finished,Rear Entrance,Windows,Outside Entrance,Improved |
| Flooring | Wood |
| Total Fireplaces | 1 |
| Fireplace Features | Wood |
| Hot Water | Natural Gas |
| Basement (Y/N) | Yes |
| Heating Y/N | Yes |
| Window Features | Double Hung |
| Fireplace Y/N | Yes |
| Above Grade Finished Area | 1176 |
| Central Air Y/N | Yes |
| Total Bedrooms | 3 |
| Below Grade Finished Area | 588 |
| Room Type | Living Room,Primary Bedroom,Bedroom 3,Kitchen,Basement,Bathroom 1,Bathroom 2,Primary Bathroom |
| Below Grade Finished Area Unit Type | Square Feet |
| LivingAreaSource | Estimated |
| Laundry Type | Basement |
| Below Grade Finished Area Source | Estimated |
| Bedrooms Count All Upper Levels | 3 |
| Bedrooms Count Upper Level 1 | 3 |
| Bathrooms Full Upper Level 1 | 1 |
| Bathrooms Full Lower Level 1 | 1 |
| Bathrooms Full All Upper Levels | 1 |
| Bathrooms Full All Lower Levels | 1 |
| Bathrooms Count Upper Level 1 | 1.00 |
| Bathrooms Count Lower Level 1 | 1.00 |
| Bathrooms Count All Upper Levels | 1 |
| Bathrooms Count All Lower Levels | 1 |
| Above Grade Finished Area Source | Assessor |
| Above Grade Finished Area Unit Type | Square Feet |
| Total Baths | 2 |
Exterior Features
| Pool | No Pool |
|---|---|
| Fencing | Partially |
| Lot Features | Backs to Trees,Trees/Wooded,Additional Lot(s),Backs - Parkland |
| Water Source | Public |
| Inclusions | Exterior Shed. |
| Type of Parking | On Street |
| Foundation Details | Brick/Mortar |
| Spa | No |
| Water View Y/N | No |
| Lot Dimensions | Total Square footage is 15762. |
| Lot Size Acres | 0.36 |
| Road Surface Type | Paved |
| Lot Size Source | Estimated |
| Waterfront Y/N | No |
| Horse Y/N | No |
| Land Assessed Value | 256600.00 |
| Navigable Water Y/N | No |
| Water Oriented Y/N | No |
| LotDimensionsSource | Estimated |
Room Details
| Room | Dimensions | Level | Flooring | Details |
|---|---|---|---|---|
| Basement | Lower 1 | Attached Bathroom,Basement - Finished,Bathroom - Walk-In Shower,Flooring - Engineered Wood,Lighting - Recessed | ||
| Bathroom 1 | Lower 1 | Bathroom - Walk-In Shower | ||
| Bathroom 2 | Upper 1 | Flooring - HardWood,Lighting - Recessed | ||
| Bedroom 3 | Upper 1 | Flooring - HardWood,Lighting - Recessed | ||
| Kitchen | Main | Flooring - Engineered Wood,Pantry,Lighting - Recessed,Lighting - Pendants,Kitchen - Electric Cooking,Kitchen - Eat-in,Island,Countertop(s) - Quartz | ||
| Living Room | Main | Fireplace - Wood Burning,Flooring - HardWood,Lighting - Recessed | ||
| Primary Bathroom | Upper 1 | Bathroom - Tub Shower | ||
| Primary Bedroom | Upper 1 | Flooring - HardWood,Lighting - Recessed |
Amenities
- Foreclosure
- Views
- Short Sale
- New Construction
- Adult 55+
- Lease To Own
- No HOA Fees
- Furnished
- Primary On Main
- Air Conditioning
- Seller Finance
- Green
- Fixer Upper
- Horse
- Golf
- Fireplace
- Deck
- Garage
- Basement
- Pool
Property vs Single Family Average in 20901
Price
Taxes
Year Built
Visits
 © BRIGHT, All Rights Reserved
