
Open House Sat, Sep 19th 1:00 PM - 3:00 PM - Primary on Main - Eco Friendly
Address
4016 Simms Drive, Kensington, MD
Price
$ 749,900
Property Attributes
- MLS#MDMC2254214
- TypeSingle Family
- Listing Status ACTIVE
- CountyMONTGOMERY
- CityKensington
- NeighborhoodRock Creek Palisades
- Zip20895
- StyleMid-Century Modern,Bi-level
- Year Built1959
- Taxes$ 7563
- Price$ 749,900
- Bedrooms4
- Full Bathrooms2
- Half Bathrooms0
- Sqr Footage1816
- Lot Size0.15 Acres
Data Source:
Bright MLS
Property Description
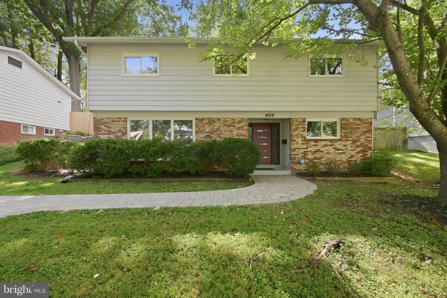
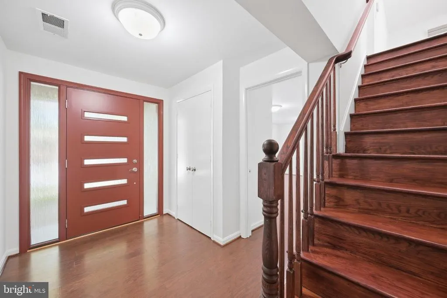
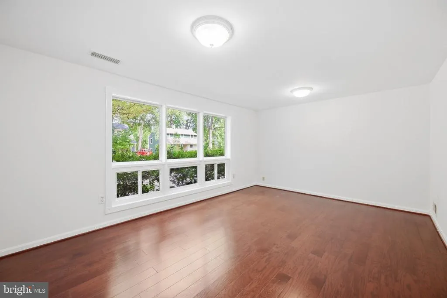
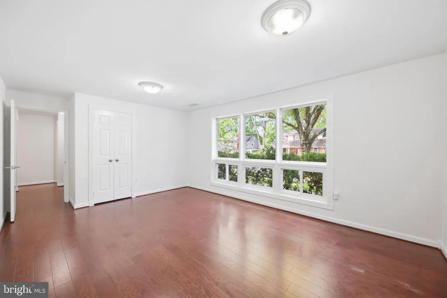
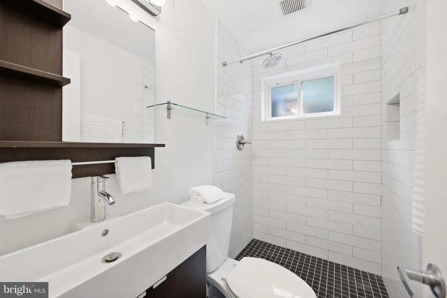
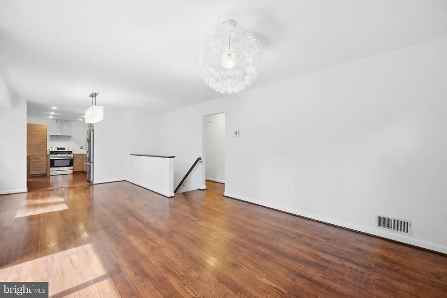
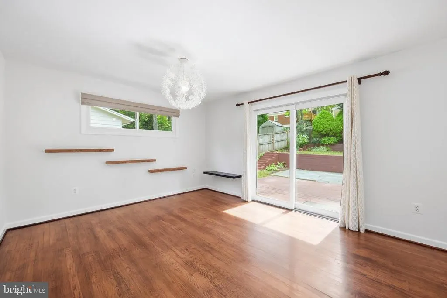
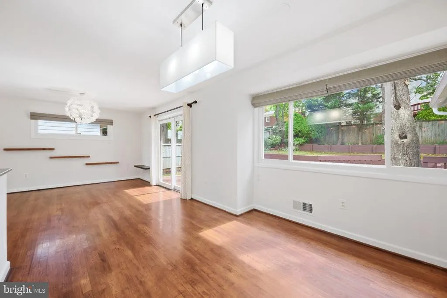
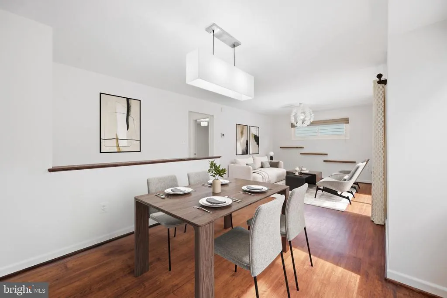
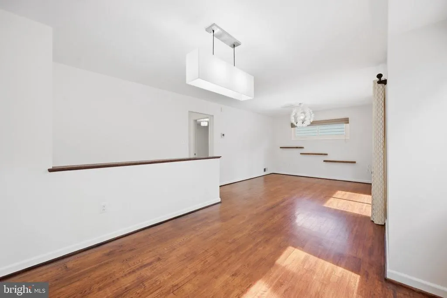
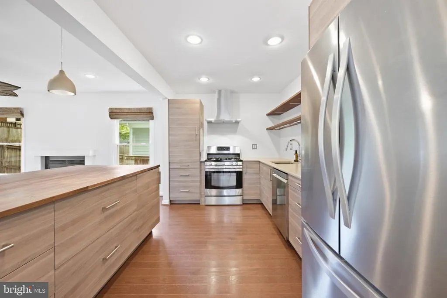
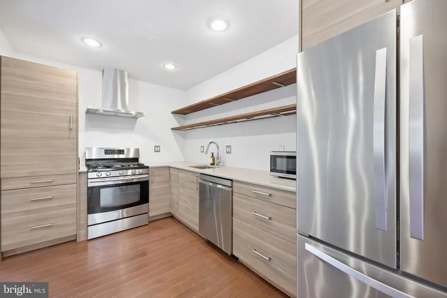
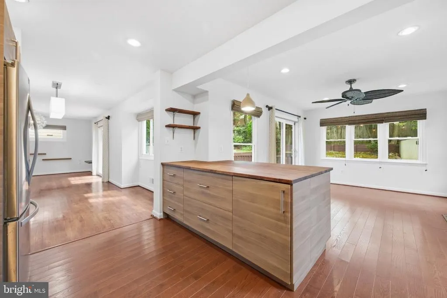
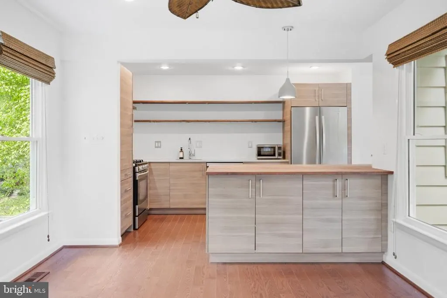
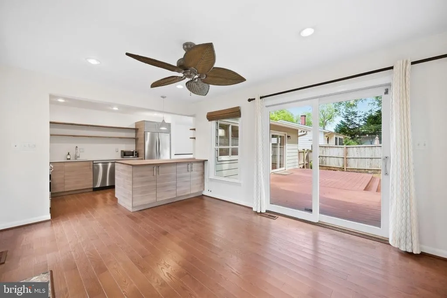
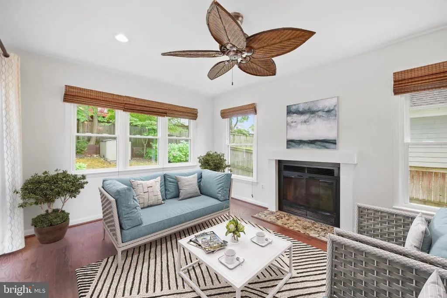
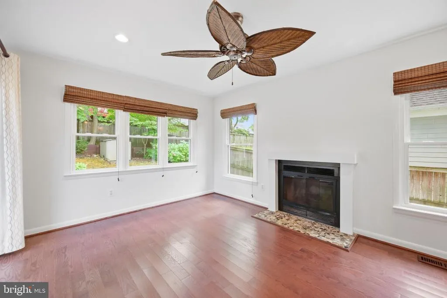
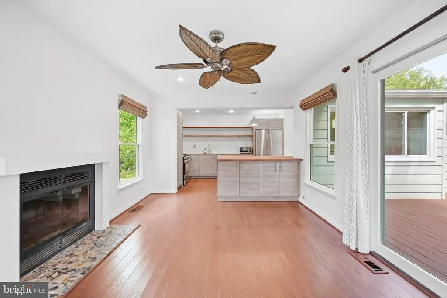
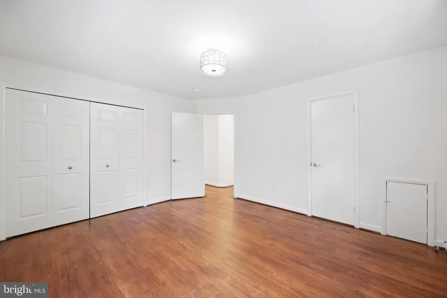
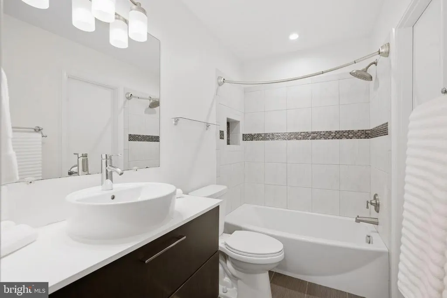
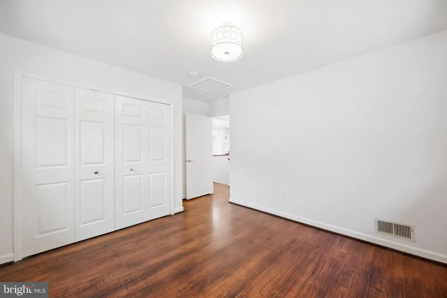
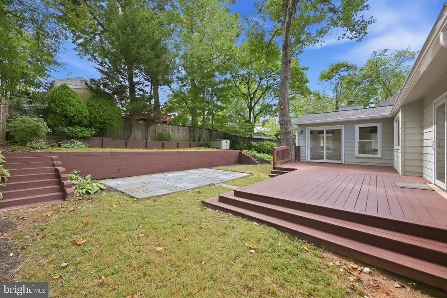
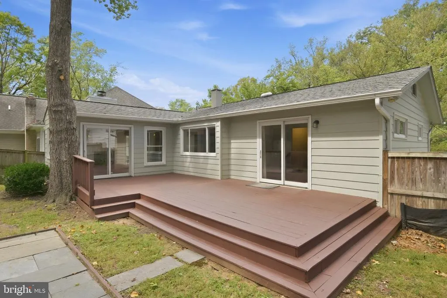
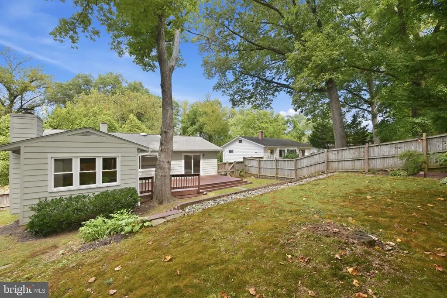
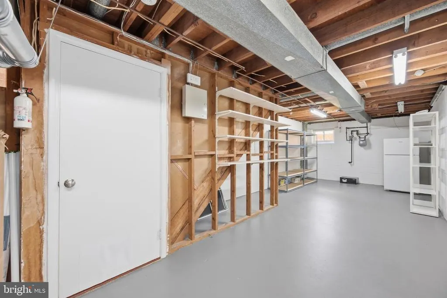
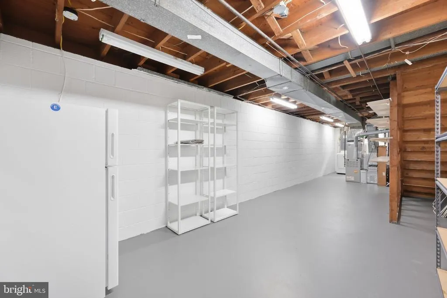
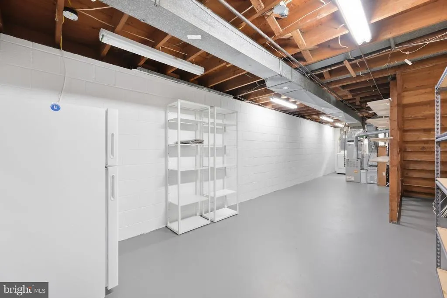
Welcome to this 4-bedroom, 2-full-bath Mid-Century Modern home in the highly sought-after Rock Creek Palisades community. A standout feature is the stunning sunroom, with its wood-burning fireplace and abundant natural light. Freshly painted and thoughtfully updated, the home includes a remodeled kitchen and two remodeled full baths, replacement windows throughout, and a newer hot water heater. Blending original character and charm with modern updates, this home offers style, functionality, and inviting indoor and outdoor living. Curb appeal begins with a paver driveway and walkway, complemented by an energy-efficient fiberglass entry door with privacy glass. Situated on quiet and desirable Simms Drive with minimal through-traffic, this home is truly move-in ready. The main level features a welcoming living room, one bedroom, a remodeled full bathroom, and a spacious utility room with abundant storage and flexible space for a workshop, woodworking, hobbies, or other creative uses. Upstairs, an additional living space flows into the remodeled kitchen, featuring modern finishes, ample cabinetry, and matching stainless steel appliances. The kitchen opens directly to the sunroom, where the wood-burning fireplace and abundant natural light create a warm and inviting space. Three additional bedrooms and a remodeled full bathroom complete the upper level. Step outside through two sets of sliding glass doors that provide direct access to the large deck, creating a seamless connection between indoor and outdoor living. The deck overlooks the spacious backyard and charming slate patio, offering plenty of space for entertaining, relaxing, gardening, and enjoying the outdoors. Enjoy close proximity to Rock Creek Park trails and the MARC train station, offering convenient commuting access to Washington, D.C. This distinctive Mid-Century Modern home offers multiple living areas, abundant storage, and wonderful indoor and outdoor living in a highly desirable Kensington location.
| Price History | |
|---|---|
| 9/14/2026 | Listed $749,900 |
General Features
| Living Area | 1816 |
|---|---|
| Sewer | Public Sewer |
| Heating | Forced Air |
| Cooling | Central A/C,Ceiling Fan(s) |
| Utilities | Cable TV Available |
| Possession | Settlement |
| Roof | Composite |
| Appliances | Dishwasher,Disposal,Extra Refrigerator/Freezer,Microwave,Oven - Single,Oven/Range - Gas,Range Hood,Stainless Steel Appliances,Refrigerator,Washer,Dryer |
| Zoning | R60 |
| Patio/Porch Features | Deck(s),Patio(s) |
| Architectural Style | Mid-Century Modern,Bi-level |
| Construction Materials | Frame,Brick,Combination |
| School District | MONTGOMERY COUNTY PUBLIC SCHOOLS |
| Year Built | 1959 |
| Levels | 2 |
| Tax Year | 2026 |
| Ownership | Fee Simple |
| Cool Fuel | Natural Gas |
| Accessibility | None |
| County | MONTGOMERY |
| New Construction | No |
| Property Type | Residential |
| HOA | No |
| Subdivision Name | ROCK CREEK PALISADES |
| Garage Y/N | No |
| Water Access Y/N | No |
| Other Structures | Above Grade,Below Grade |
| Full Baths | 2 |
| Status | ACTIVE |
| Directions | GPS |
| City | KENSINGTON |
| Disclosures | Prop Disclosure |
| Senior Community Y/N | No |
| Lot Size Units | Square Feet |
| Lot Size Square Feet | 6600.00 |
| Tax Assessed Value | 614100.0 |
| Tax Annual Amount | 7563.0 |
| Home Warranty Y/N | No |
| Property Condition | Excellent,Very Good,Good |
| Structure Type | Detached |
| Condo/Coop Association fee Y/N | No |
| Bathrooms Full Main Level | 1 |
| Bathrooms Count Main Level | 1.00 |
| Price Per Sq Ft Total AG | 572.88 |
| Acceptable Financing | Cash,Conventional,FHA,VA |
| Lease Considered Y/N | No |
| Vacation Rental Y/N | No |
| Total SQFT | 2563 |
| Standard Status | Active |
| Year Built Source | Assessor |
| Legal Subdivision | ROCK CREEK PALISADES |
| Tax Lot | 36 |
| Association Recreation Fee | No |
Interior Features
| Interior Amenities | Ceiling Fan(s),Entry Level Bedroom,Primary Bath(s),Recessed Lighting,Stove - Wood,Upgraded Countertops,Window Treatments,Wood Floors,Dining Area,Family Room Off Kitchen,Floor Plan - Traditional,Attic |
|---|---|
| Heating Fuel | Natural Gas |
| Flooring | Wood,Vinyl |
| Total Fireplaces | 1 |
| Fireplace Features | Wood |
| Hot Water | Natural Gas |
| Basement (Y/N) | No |
| Heating Y/N | Yes |
| Window Features | Double Pane |
| Fireplace Y/N | Yes |
| Above Grade Finished Area | 1309 |
| Central Air Y/N | Yes |
| Total Bedrooms | 4 |
| Below Grade Finished Area | 507 |
| Entry Level | 1 |
| Room Type | Living Room,Kitchen,Sun/Florida Room,Utility Room |
| Main Level Bedrooms | 1 |
| Below Grade Finished Area Unit Type | Square Feet |
| LivingAreaSource | Assessor |
| Below Grade Unfin Area Units | Square Feet |
| Below Grade Unfin SQFT | 747 |
| Below Grade Unfin SQFT Source | Assessor |
| Below Grade Finished Area Source | Assessor |
| Bedrooms Count All Upper Levels | 3 |
| Bedrooms Count Upper Level 1 | 3 |
| Bathrooms Full Upper Level 1 | 1 |
| Bathrooms Full All Upper Levels | 1 |
| Bathrooms Count Upper Level 1 | 1.00 |
| Bathrooms Count All Upper Levels | 1 |
| Above Grade Finished Area Source | Assessor |
| Above Grade Finished Area Unit Type | Square Feet |
| Total Baths | 2 |
Exterior Features
| Exterior Amenities | Chimney Cap(s) |
|---|---|
| Pool | No Pool |
| Fencing | Fully,Wood,Privacy |
| Parking Features | Paved Driveway |
| Lot Features | Landscaping,Rear Yard |
| Water Source | Public |
| Inclusions | gas range,dishwasher,disposal,washer,dryer,safe |
| Total Parking Spaces | 2 |
| Type of Parking | Driveway,Off Street |
| Foundation Details | Active Radon Mitigation |
| Water View Y/N | No |
| Lot Size Acres | 0.15 |
| Lot Size Source | Assessor |
| Waterfront Y/N | No |
| Door Features | Sliding Glass,Six Panel |
| Land Assessed Value | 236200.00 |
| Navigable Water Y/N | No |
| Water Oriented Y/N | No |
Room Details
| Room | Dimensions | Level | Flooring | Details |
|---|---|---|---|---|
| Kitchen | Upper 1 | |||
| Living Room | Main | |||
| Living Room | Upper 1 | |||
| Sun/Florida Room | Upper 1 | |||
| Utility Room | Main |
Amenities
- Foreclosure
- Views
- Short Sale
- New Construction
- Adult 55+
- Lease To Own
- No HOA Fees
- Furnished
- Primary On Main
- Air Conditioning
- Seller Finance
- Green
- Fixer Upper
- Horse
- Golf
- Fireplace
- Deck
- Garage
- Basement
- Pool
Property vs Single Family Average in 20895
Price
Taxes
Year Built
Visits
 © BRIGHT, All Rights Reserved
