
Open House Sat, Sep 19th 12:00 PM - 2:00 PM

Address
3426 Pellinore Place, Annandale, VA
Price
$ 800,000
Property Attributes
- MLS#VAFX2339060
- TypeSingle Family
- Listing Status ACTIVE
- CountyFAIRFAX
- CityAnnandale
- NeighborhoodCamelot Square
- Zip22003
- StyleSplit Level
- Year Built1971
- Taxes$ 9483
- Price$ 800,000
- Bedrooms4
- Full Bathrooms3
- Half Bathrooms0
- Sqr Footage2758
- Lot Size0.38 Acres
Data Source:
Bright MLS
Property Description
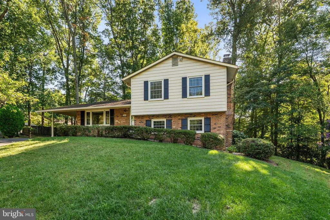
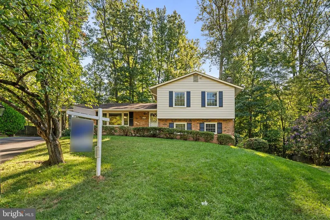
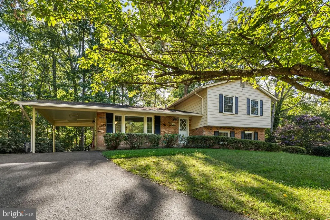
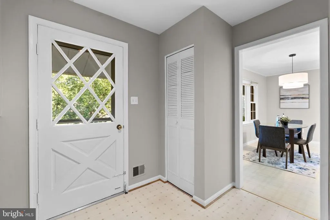
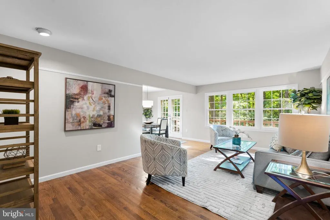
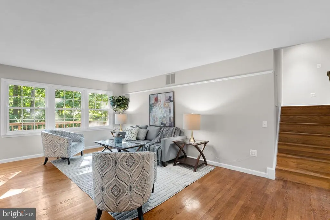
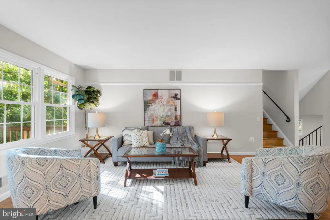
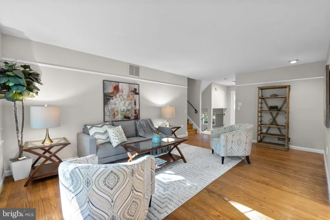
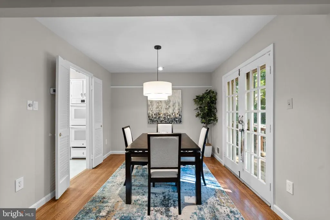
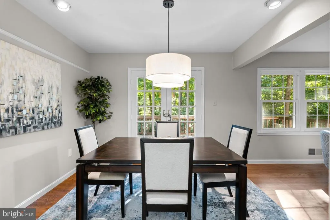
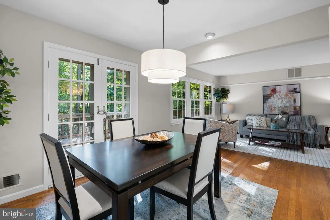
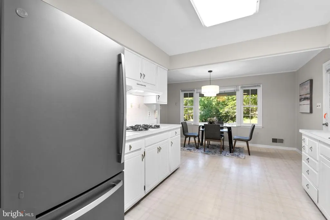
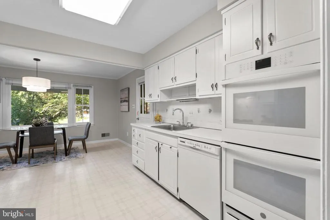
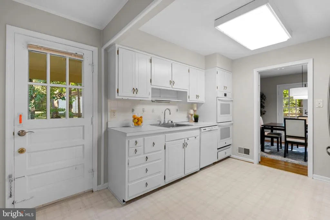
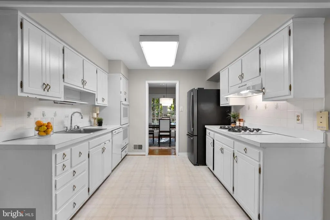
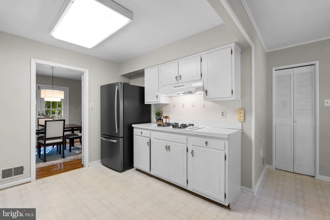
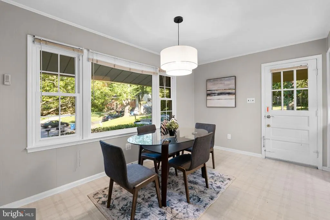
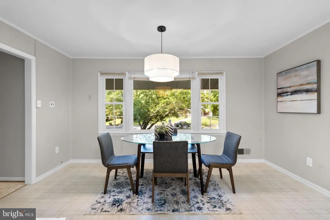
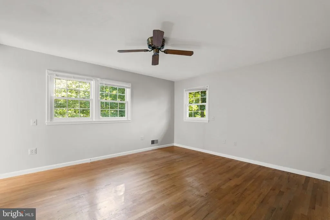
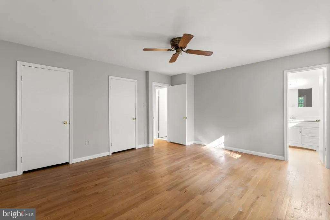
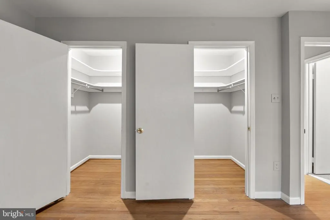
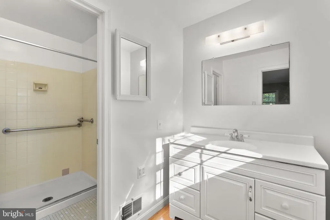
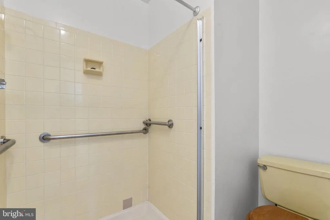
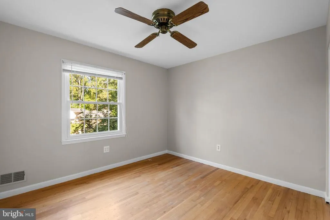
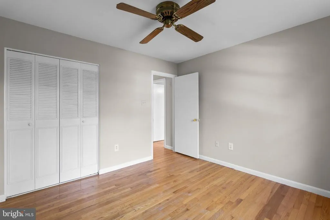
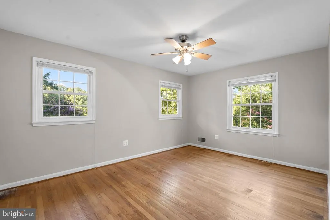
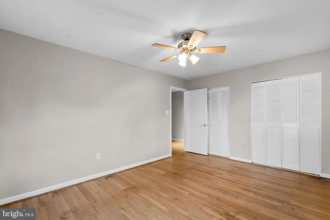
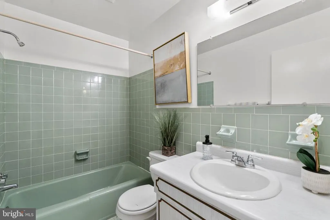
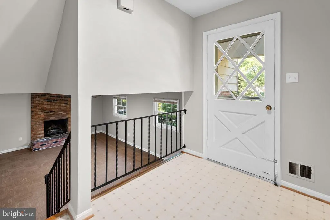
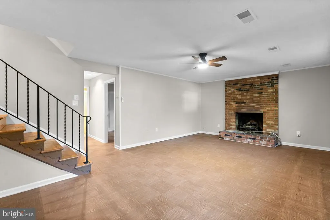
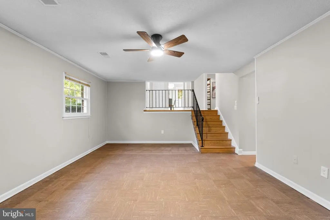
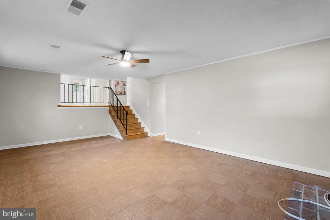
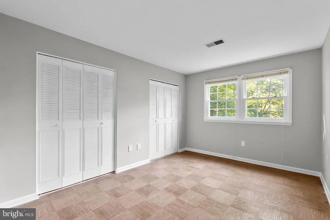
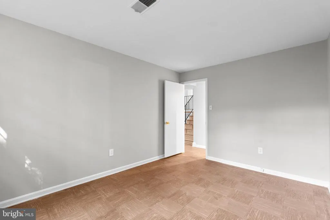
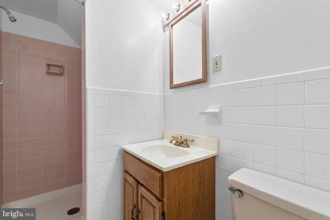
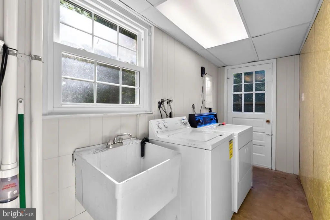
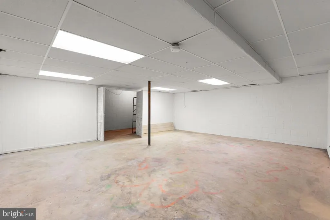
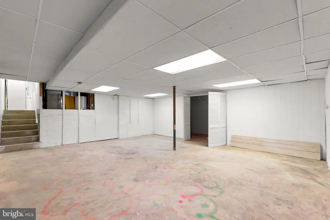
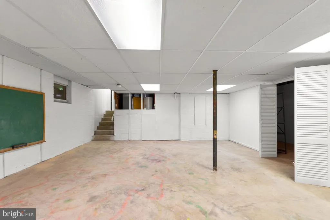
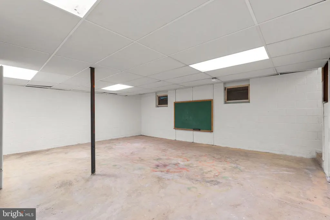
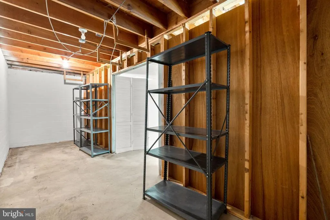
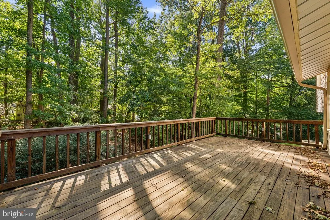
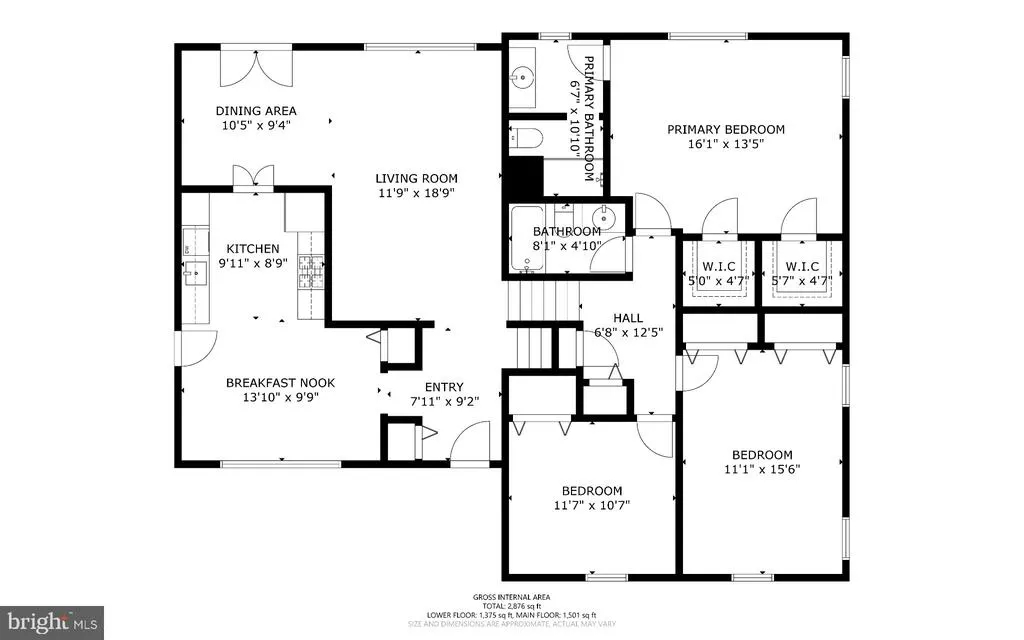
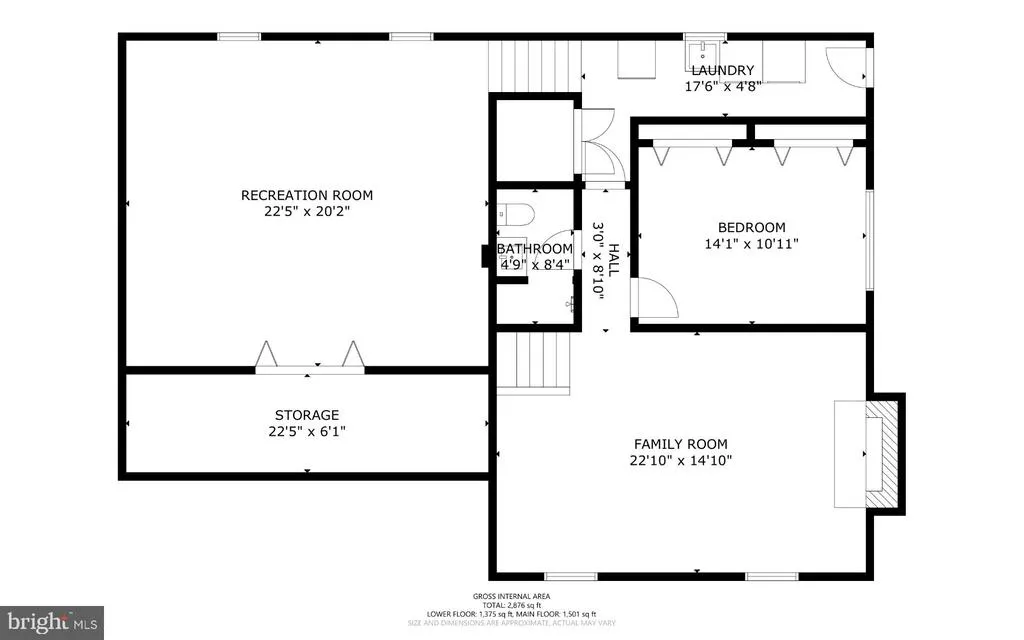
On the market for the first time since in over 50 years, this solid split-level home has been lovingly maintained and presents a wonderful opportunity to make your mark in sought-after Camelot. Tucked at the end of a quiet cul-de-sac, perfect for bike riding and neighborhood ball game, the home sits on a private, tree-filled third acre plus lot! A covered walkway connects the carport to the front entrance, where the foyer opens to a spacious L-shaped living and dining room with solid hardwood floors and French doors leading to a deck overlooking the leafy backyard. The eat-in kitchen features table space and the convenience of a separate entrance directly from the carport. Just a half-flight up, the bedroom level has hardwood floors throughout, three bedrooms and two full baths, including a generous primary bedroom with an ensuite bath and two walk-in closets. A half-flight down from the foyer is the comfortable family room, anchored by a fireplace with a convenient gas log set, along with the fourth bedroom, a third full bath, and a utility/laundry room with a walkout to the side yard. And theres morea fourth, lower level provides storage space and plenty of potential for a workshop, hobby space, exercise room or home office. Located just outside the Beltway with easy access to major commuter routes, from here you are close to Inova Fairfax Hospital and minutes from shopping, dining and entertainment options in the Mosaic District, Tysons and Annandale. With 4 bedrooms, 3 full baths, hardwood floors, flexible living space and a beautiful cul-de-sac lot, this well-built home is ready for its next owner to create a home of their own for years to come, welcome home!
| Elementary School | Middle School | High School |
|---|---|---|
| Camelot Elementary School | Jackson Middle School | Falls Church High School |
| Price History | |
|---|---|
| 9/4/2026 | Listed $800,000 |
General Features
| Living Area | 2758 |
|---|---|
| Sewer | Public Sewer |
| Heating | Forced Air |
| Cooling | Central A/C |
| Possession | 0-30 Days CD,Immediate |
| Appliances | Cooktop,Oven - Double,Dishwasher,Disposal,Refrigerator,Washer,Dryer |
| Zoning | 130 |
| Patio/Porch Features | Deck(s) |
| Architectural Style | Split Level |
| Construction Materials | Aluminum Siding |
| School District | FAIRFAX COUNTY PUBLIC SCHOOLS |
| Year Built | 1971 |
| Levels | 4 |
| Tax Year | 2026 |
| Ownership | Fee Simple |
| Cool Fuel | Electric |
| Section | 2 |
| Accessibility | None |
| County | FAIRFAX |
| New Construction | No |
| Property Type | Residential |
| HOA | No |
| Subdivision Name | CAMELOT SQUARE |
| Garage Y/N | No |
| Water Access Y/N | No |
| Other Structures | Above Grade,Below Grade |
| Full Baths | 3 |
| Status | ACTIVE |
| Directions | From Rt 50 heading east,take Gallows Road,VA 650 South. Turn right onto Holly Road,Right onto Collins St and Left onto Pellinore Place and 3426 at end of cul-de-sac. |
| City | ANNANDALE |
| Senior Community Y/N | No |
| Lot Size Units | Square Feet |
| Lot Size Square Feet | 16511.00 |
| Tax Assessed Value | 822170.0 |
| Tax Annual Amount | 9483.0 |
| Structure Type | Detached |
| Condo/Coop Association fee Y/N | No |
| Bathrooms Count Main Level | 0.00 |
| Price Per Sq Ft Total AG | 497.51 |
| Vacation Rental Y/N | No |
| Total SQFT | 2983 |
| Standard Status | Active |
| Year Built Source | Assessor |
| Legal Subdivision | CAMELOT SQUARE |
| Tax Lot | 28 |
Interior Features
| Interior Amenities | Wood Floors,Kitchen - Eat-In,Ceiling Fan(s),Combination Dining/Living,Walk-in Closet(s) |
|---|---|
| Heating Fuel | Natural Gas |
| Basement | Improved,Outside Entrance,Walkout Level,Windows |
| Total Fireplaces | 1 |
| Fireplace Features | Gas/Propane |
| Hot Water | Natural Gas |
| Basement (Y/N) | Yes |
| Heating Y/N | Yes |
| Fireplace Y/N | Yes |
| Above Grade Finished Area | 1608 |
| Central Air Y/N | Yes |
| Total Bedrooms | 4 |
| Below Grade Finished Area | 1150 |
| Below Grade Finished Area Unit Type | Square Feet |
| LivingAreaSource | Estimated |
| Laundry Type | Lower Floor |
| Below Grade Unfin Area Units | Square Feet |
| Below Grade Unfin SQFT | 225 |
| Below Grade Unfin SQFT Source | Estimated |
| Below Grade Finished Area Source | Estimated |
| Bedrooms Count All Lower Levels | 1 |
| Bedrooms Count All Upper Levels | 3 |
| Bedrooms Count Lower Level 1 | 1 |
| Bedrooms Count Upper Level 1 | 3 |
| Bathrooms Full Upper Level 1 | 2 |
| Bathrooms Full Lower Level 1 | 1 |
| Bathrooms Full All Upper Levels | 2 |
| Bathrooms Full All Lower Levels | 1 |
| Bathrooms Count Upper Level 1 | 2.00 |
| Bathrooms Count Lower Level 1 | 1.00 |
| Bathrooms Count All Upper Levels | 2 |
| Bathrooms Count All Lower Levels | 1 |
| Above Grade Finished Area Source | Assessor |
| Above Grade Finished Area Unit Type | Square Feet |
| Total Baths | 3 |
Exterior Features
| Pool | Yes - Community |
|---|---|
| Water Source | Public |
| Total Parking Spaces | 4 |
| Type of Parking | Attached Carport,Driveway |
| Foundation Details | Block |
| Water View Y/N | No |
| Lot Size Acres | 0.38 |
| Lot Size Source | Assessor |
| Waterfront Y/N | No |
| Land Assessed Value | 328000.00 |
| Navigable Water Y/N | No |
| Water Oriented Y/N | No |
| # of Attached Carport Spaces | 1 |
Amenities
- Foreclosure
- Views
- Short Sale
- New Construction
- Adult 55+
- Lease To Own
- No HOA Fees
- Furnished
- Primary On Main
- Air Conditioning
- Seller Finance
- Green
- Fixer Upper
- Horse
- Golf
- Fireplace
- Deck
- Garage
- Basement
- Pool
Property vs Single Family Average in 22003
Price
Taxes
Year Built
Visits
 © BRIGHT, All Rights Reserved
