
Views

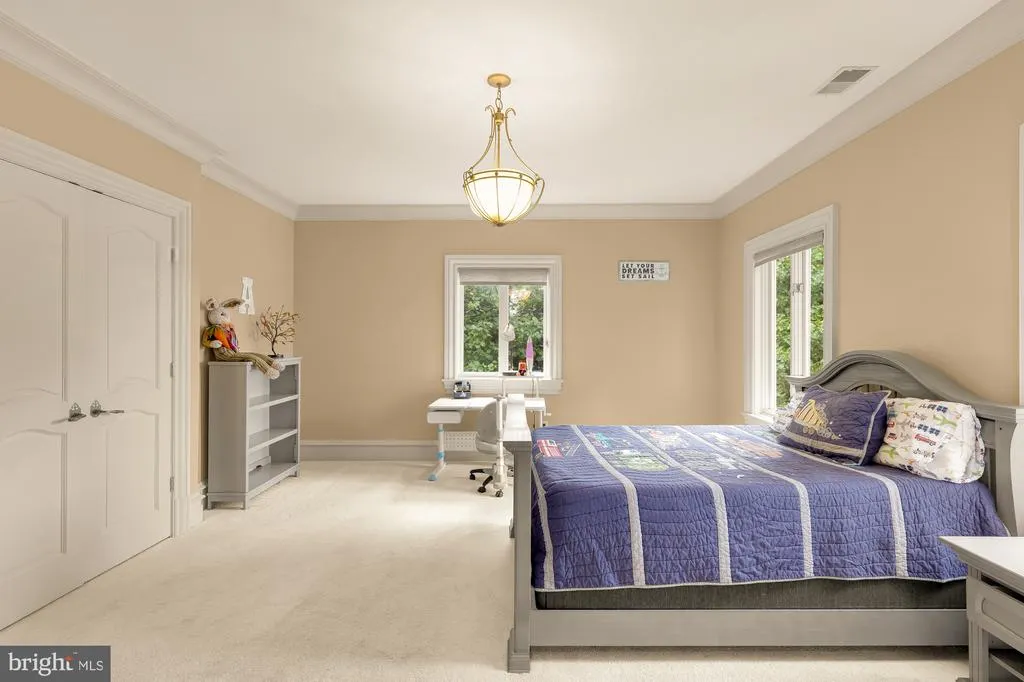
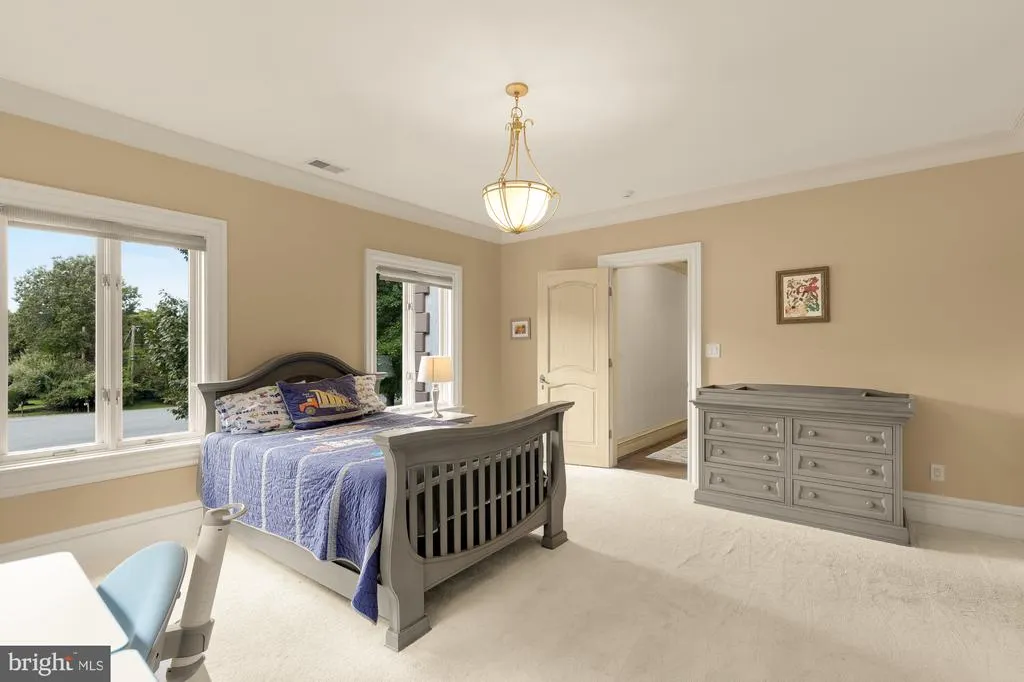
Address
606 Kentland Drive, Great Falls, VA
Price
$ 2,500,000
Property Attributes
- MLS#VAFX2341584
- TypeSingle Family
- Listing Status ACTIVE
- CountyFAIRFAX
- CityGreat Falls
- NeighborhoodKentland Pond
- Zip22066
- StyleFrench
- Year Built2003
- Taxes$ 27348
- Price$ 2,500,000
- Bedrooms6
- Full Bathrooms6
- Half Bathrooms2
- Sqr Footage9333
- Lot Size2.02 Acres
Data Source:
Bright MLS
Property Description
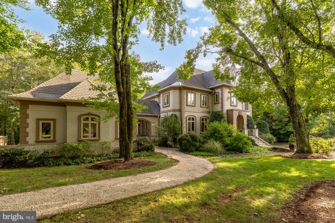
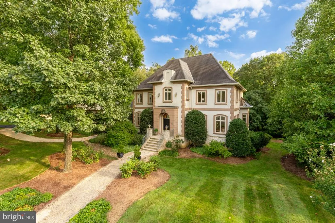
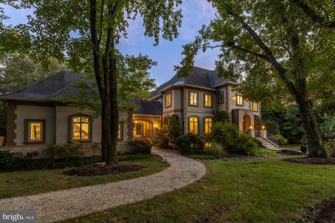
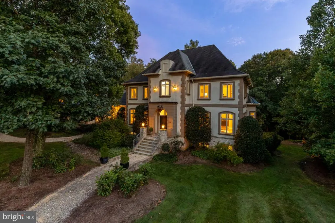
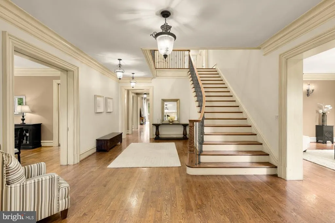
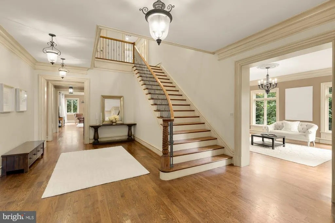
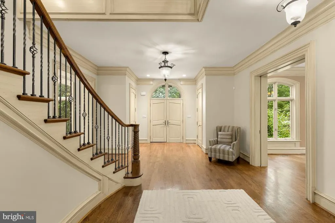
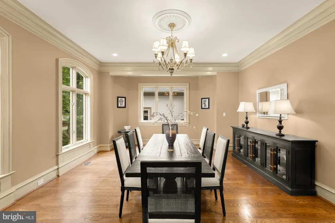
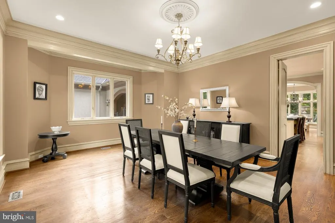
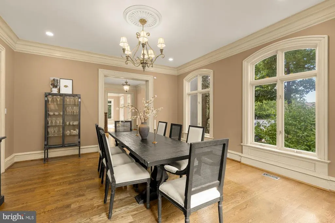
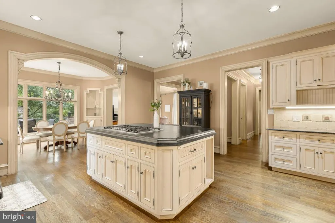
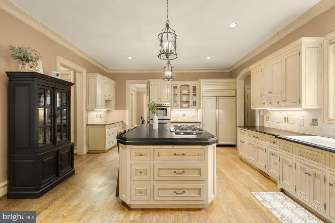
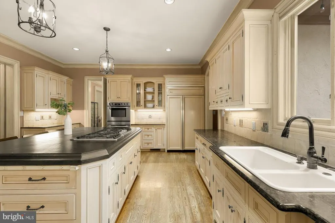
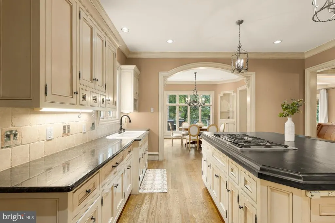
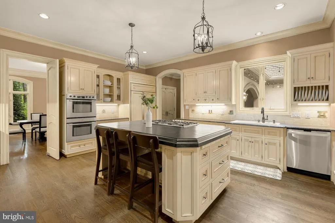
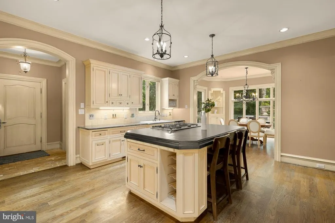
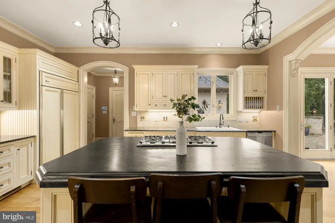
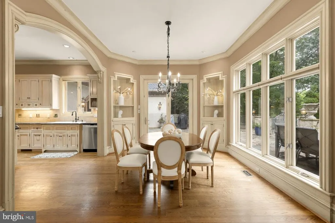
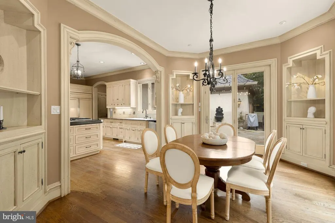
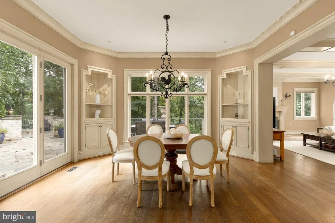
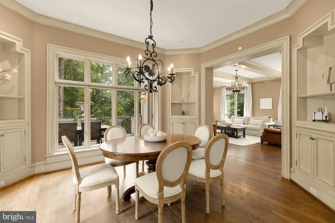
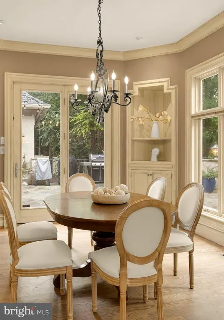
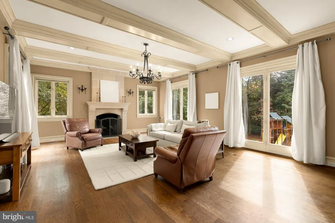
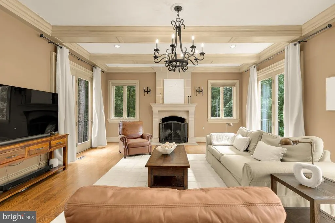
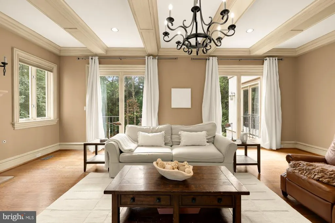
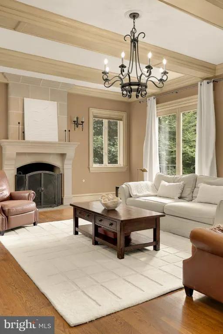
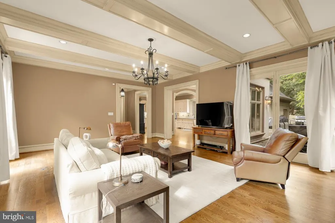
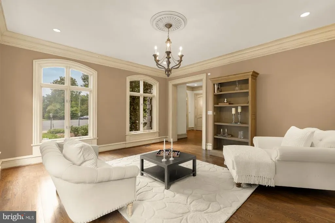
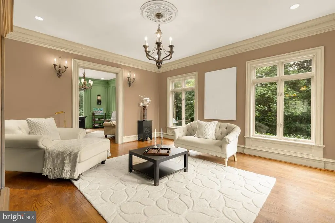
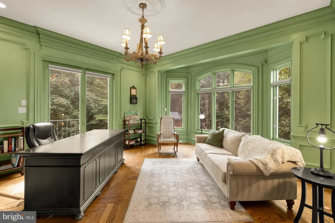
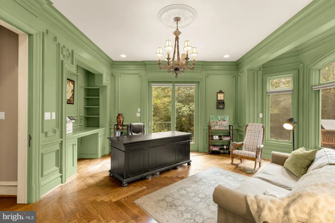
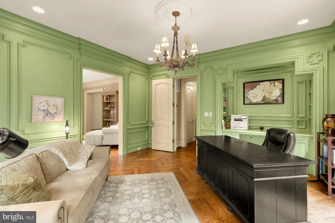
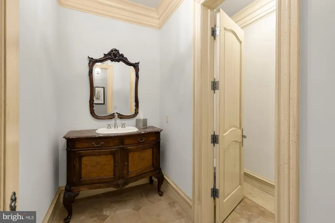
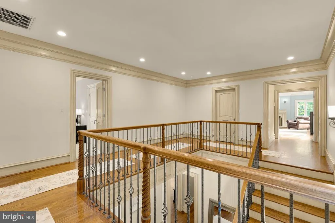
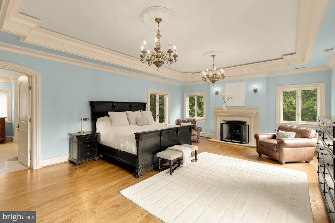
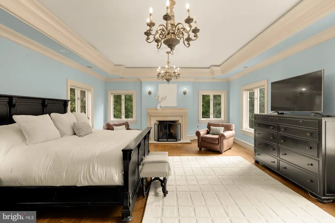
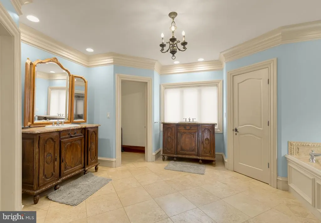
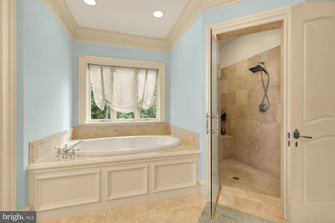
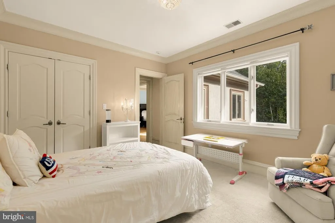
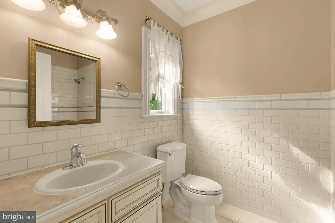
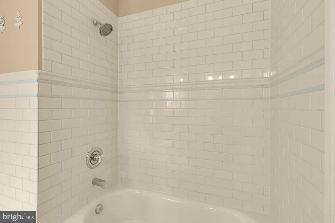
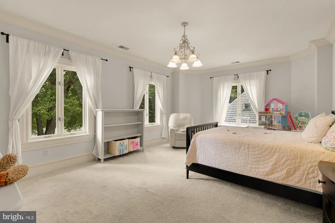
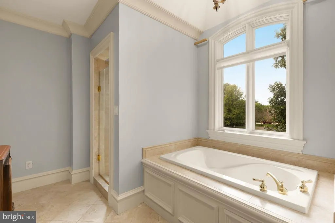
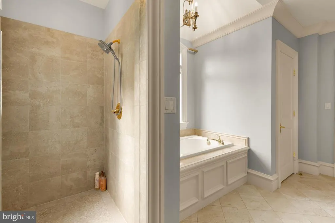
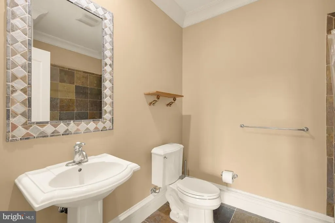
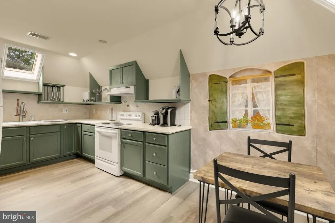
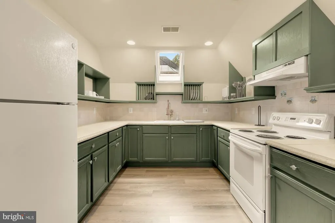
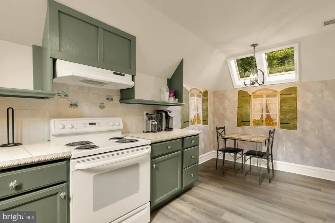
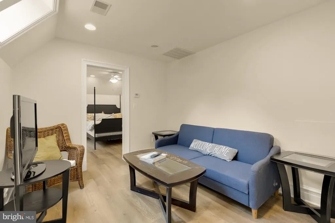
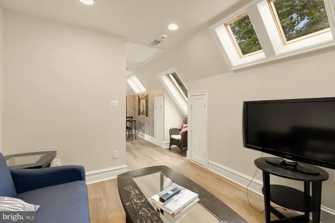
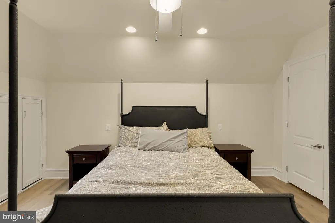
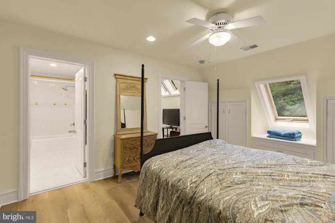
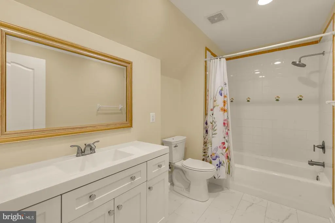
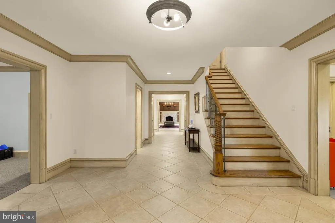
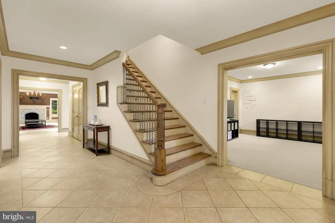
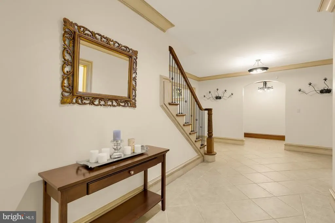
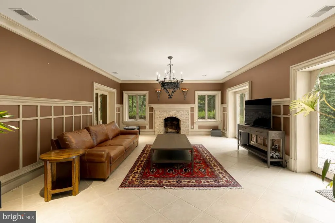
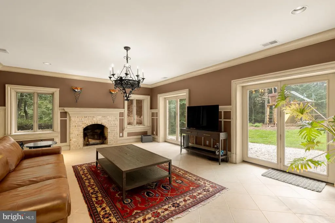
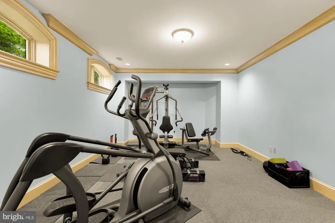
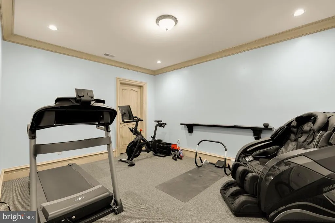
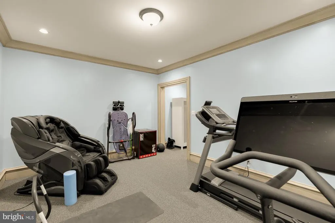
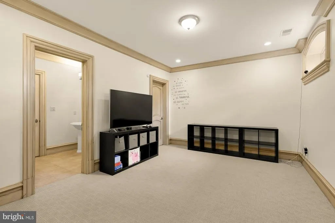
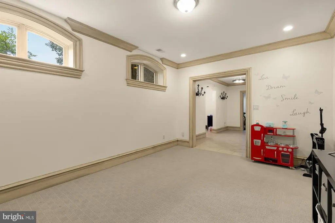
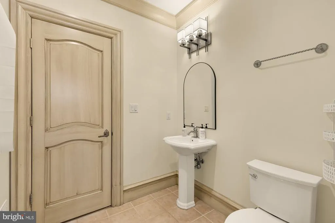
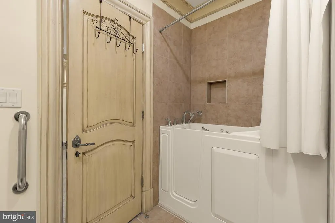
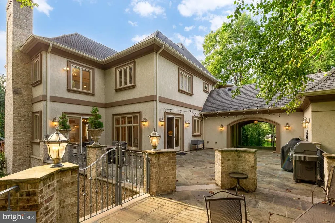
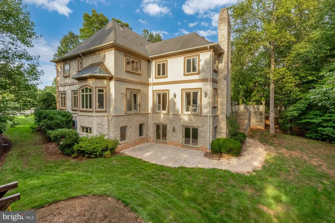
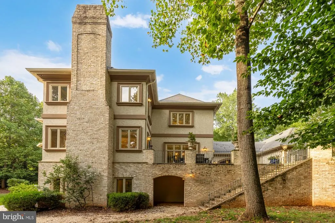
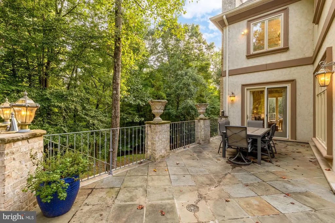
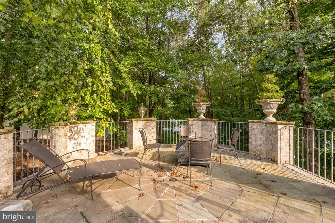
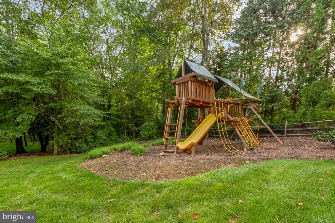
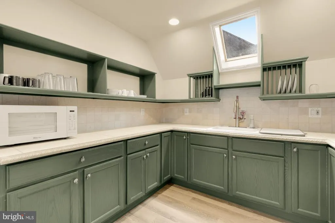
Award-winning French Provincial estate in the heart of Great Falls, thoughtfully designed and built by the original builder as his personal residence. Showcasing exceptional craftsmanship, the home features imported European doors and fixtures, timeless architecture, and over 6,300 square feet of above-grade living space, and over 9,300 square feet in total. The elegant interior offers hardwood floors throughout, a beautiful foyer, formal living and dining rooms, a private office overlooking lush greenery, and a chef's kitchen that flows seamlessly into a spacious breakfast area and inviting family room with a gas fireplace. Upstairs, four generously sized bedrooms each feature their own en suite bath. The luxurious primary suite is a true retreat with a gas fireplace, spa-inspired French-style bath with soaking tub and separate shower, and dual walk-in closets. The walk-out lower level is designed for both recreation and relaxation, offering a fifth bedroom with en suite bath, a dedicated home gym (equipment conveys), wine nook, expansive recreation room with wood-burning fireplace, powder room, specialized post-workout soaking tub, abundant storage, and direct access to the backyardideal for a future pool. Above the oversized three-car garage, a private au pair or guest suite includes a kitchen, full bath, living area, and bedroom. Set on two picturesque acres overlooking Kentland Pond, a babbling brook, and mature Virginia trees, the stone terrace creates an unforgettable setting for entertaining beneath twinkling caf lights. The grounds are beautifully established while offering endless potential to personalize. A custom play structure, installed by the current owners, also conveys.
| Elementary School | Middle School | High School |
|---|---|---|
| Forestville Elementary School | Cooper Middle School | Langley High School |
| Price History | |
|---|---|
| 9/16/2026 | Listed $2,500,000 |
General Features
| Living Area | 9333 |
|---|---|
| Sewer | Public Sewer |
| Heating | Forced Air,Heat Pump(s) |
| Cooling | Central A/C |
| Utilities | Propane |
| Possession | Settlement |
| Roof | Shingle |
| Appliances | Built-In Range,Central Vacuum,Cooktop,Dishwasher,Disposal,Dryer,Oven - Double,Oven - Self Cleaning,Oven - Wall,Oven/Range - Electric,Refrigerator,Stainless Steel Appliances,Washer,Water Heater |
| Zoning | 100 |
| Garage Spaces | 3.00 |
| Architectural Style | French |
| Security Features | Electric Alarm,Exterior Cameras,Smoke Detector |
| Construction Materials | Stucco,Stone |
| School District | FAIRFAX COUNTY PUBLIC SCHOOLS |
| Year Built | 2003 |
| View | Pond |
| Levels | 3 |
| Tax Year | 2026 |
| Ownership | Fee Simple |
| Cool Fuel | Electric |
| Accessibility | None |
| County | FAIRFAX |
| New Construction | No |
| Property Type | Residential |
| HOA | No |
| Subdivision Name | KENTLAND POND |
| Garage Y/N | Yes |
| Water Access Y/N | No |
| Other Structures | Above Grade,Below Grade |
| Full Baths | 6 |
| Status | ACTIVE |
| Directions | From Georgetown Pike,Turn on Seneca,Make a LEFT on Kentland Dr. Proceed to cul-de-sac. Property on your LEFT. |
| City | GREAT FALLS |
| Disclosures | Prop Disclosure |
| Senior Community Y/N | No |
| Lot Size Units | Square Feet |
| Lot Size Square Feet | 87891.00 |
| Tax Assessed Value | 2370800.0 |
| Tax Annual Amount | 27348.0 |
| Structure Type | Detached |
| Condo/Coop Association fee Y/N | No |
| Bathrooms Count Main Level | 1.00 |
| Price Per Sq Ft Total AG | 365.02 |
| Lease Considered Y/N | No |
| Vacation Rental Y/N | No |
| Total SQFT | 9333 |
| Builder Name | Chesapeake Construction Company,Inc. |
| Standard Status | Active |
| Year Built Source | Estimated |
| Legal Subdivision | KENTLAND POND |
| Tax Lot | 6 |
| Association Recreation Fee | No |
Interior Features
| Interior Amenities | Air Filter System,Attic,Breakfast Area,Central Vacuum,Combination Kitchen/Dining,Crown Moldings,Dining Area,Exposed Beams,Formal/Separate Dining Room,Kitchen - Gourmet,Kitchen - Island,Primary Bath(s |
|---|---|
| Heating Fuel | Electric,Propane - Owned |
| Basement | Full,Fully Finished,Improved,Interior Access,Rear Entrance,Walkout Level,Windows |
| Flooring | Carpet,Hardwood,Tile/Brick |
| Total Fireplaces | 3 |
| Fireplace Features | Gas/Propane,Mantel(s),Stone,Wood |
| Hot Water | Propane |
| Basement (Y/N) | Yes |
| Heating Y/N | Yes |
| Window Features | Casement,Skylights |
| Fireplace Y/N | Yes |
| Above Grade Finished Area | 6849 |
| Half Baths | 2 |
| Central Air Y/N | Yes |
| Total Bedrooms | 6 |
| Below Grade Finished Area | 2484 |
| Room Type | Living Room,Dining Room,Primary Bedroom,Bedroom 2,Bedroom 3,Bedroom 4,Kitchen,Family Room,Foyer,Breakfast Room,Bedroom 1,Exercise Room,Laundry,Office,Recreation Room,Storage Room,Bedroom 6,Bathroom 1 |
| Below Grade Finished Area Unit Type | Square Feet |
| LivingAreaSource | Assessor |
| Laundry Type | Main Floor,Upper Floor |
| Below Grade Unfin Area Units | Square Feet |
| Bedrooms Count All Lower Levels | 1 |
| Bedrooms Count All Upper Levels | 5 |
| Bedrooms Count Lower Level 1 | 1 |
| Bedrooms Count Upper Level 1 | 5 |
| Bathrooms Half Main Level | 1 |
| Bathrooms Half Lower Level 1 | 1 |
| Bathrooms Half All Lower Levels | 1 |
| Bathrooms Full Upper Level 1 | 5 |
| Bathrooms Full Lower Level 1 | 1 |
| Bathrooms Full All Upper Levels | 5 |
| Bathrooms Full All Lower Levels | 1 |
| Bathrooms Count Upper Level 1 | 5.00 |
| Bathrooms Count Lower Level 1 | 2.00 |
| Bathrooms Count All Upper Levels | 5 |
| Bathrooms Count All Lower Levels | 2 |
| Above Grade Finished Area Unit Type | Square Feet |
| Total Baths | 8 |
Exterior Features
| Exterior Amenities | Play Equipment,Extensive Hardscape,Exterior Lighting |
|---|---|
| Pool | No Pool |
| Lot Features | Cul-de-sac,No Thru Street |
| Water Source | Well |
| Inclusions | Gym Equipment to convey,play structure to convey |
| Total Parking Spaces | 3 |
| Garage Features | Additional Storage Area,Garage - Side Entry,Garage Door Opener |
| Type of Parking | Detached Garage |
| Land Use Code | 011 |
| Foundation Details | Other |
| Water View Y/N | Yes |
| Lot Size Acres | 2.02 |
| Lot Size Source | Estimated |
| Waterfront Y/N | No |
| Builder Model | Custom |
| Land Assessed Value | 843000.00 |
| Navigable Water Y/N | No |
| Water Oriented Y/N | No |
| # of Detached Garage Spaces | 3 |
Room Details
| Room | Dimensions | Level | Flooring | Details |
|---|---|---|---|---|
| Additional Bedroom | Upper 1 | |||
| Bathroom 1 | Upper 1 | Bathroom - Soaking Tub,Bathroom - Walk-In Shower | ||
| Bathroom 2 | Upper 1 | Bathroom - Tub Shower | ||
| Bathroom 3 | Upper 1 | Bathroom - Tub Shower | ||
| Bedroom 1 | Upper 1 | Flooring - Carpet | ||
| Bedroom 2 | Upper 1 | Flooring - Carpet | ||
| Bedroom 3 | Upper 1 | Flooring - Carpet | ||
| Bedroom 4 | Upper 1 | |||
| Bedroom 6 | Lower 1 | Flooring - Carpet | ||
| Bedroom 6 | Lower 1 | |||
| Breakfast Room | Main | Flooring - HardWood,Lighting - Recessed,Lighting - Ceiling | ||
| Dining Room | Main | Flooring - HardWood | ||
| Exercise Room | Lower 1 | Flooring - Carpet | ||
| Family Room | Main | Fireplace - Gas,Flooring - HardWood | ||
| Foyer | Main | Flooring - HardWood | ||
| Kitchen | Upper 1 | Flooring - Laminate Plank | ||
| Kitchen | Main | Island,Kitchen - Gas Cooking,Kitchen - Electric Cooking,Kitchen - Eat-in,Flooring - HardWood,Countertop(s) - Granite | ||
| Laundry | Upper 1 | |||
| Living Room | Main | Flooring - HardWood | ||
| Living Room | Upper 1 | Flooring - Laminate Plank | ||
| Office | Lower 1 | Flooring - Carpet | ||
| Office | Main | Flooring - HardWood | ||
| Primary Bathroom | Upper 1 | Walk-In Closet(s),Flooring - Tile/Brick,Bathroom - Walk-In Shower,Bathroom - Soaking Tub | ||
| Primary Bedroom | Upper 1 | Fireplace - Gas,Flooring - HardWood,Lighting - Ceiling | ||
| Recreation Room | Lower 1 | Fireplace - Wood Burning,Flooring - Tile/Brick | ||
| Storage Room | Lower 1 |
Amenities
- Foreclosure
- Views
- Short Sale
- New Construction
- Adult 55+
- Lease To Own
- No HOA Fees
- Furnished
- Primary On Main
- Air Conditioning
- Seller Finance
- Green
- Fixer Upper
- Horse
- Golf
- Fireplace
- Deck
- Garage
- Basement
- Pool
Property vs Single Family Average in 22066
Price
Taxes
Year Built
 © BRIGHT, All Rights Reserved
